Portfolio

Our favorite projects.

Looking for something like yours? Filter by building type, how the project was delivered, and which disciplines we stamped.

Filter projects

Building type

Project type

Disciplines

33 of 33 projects

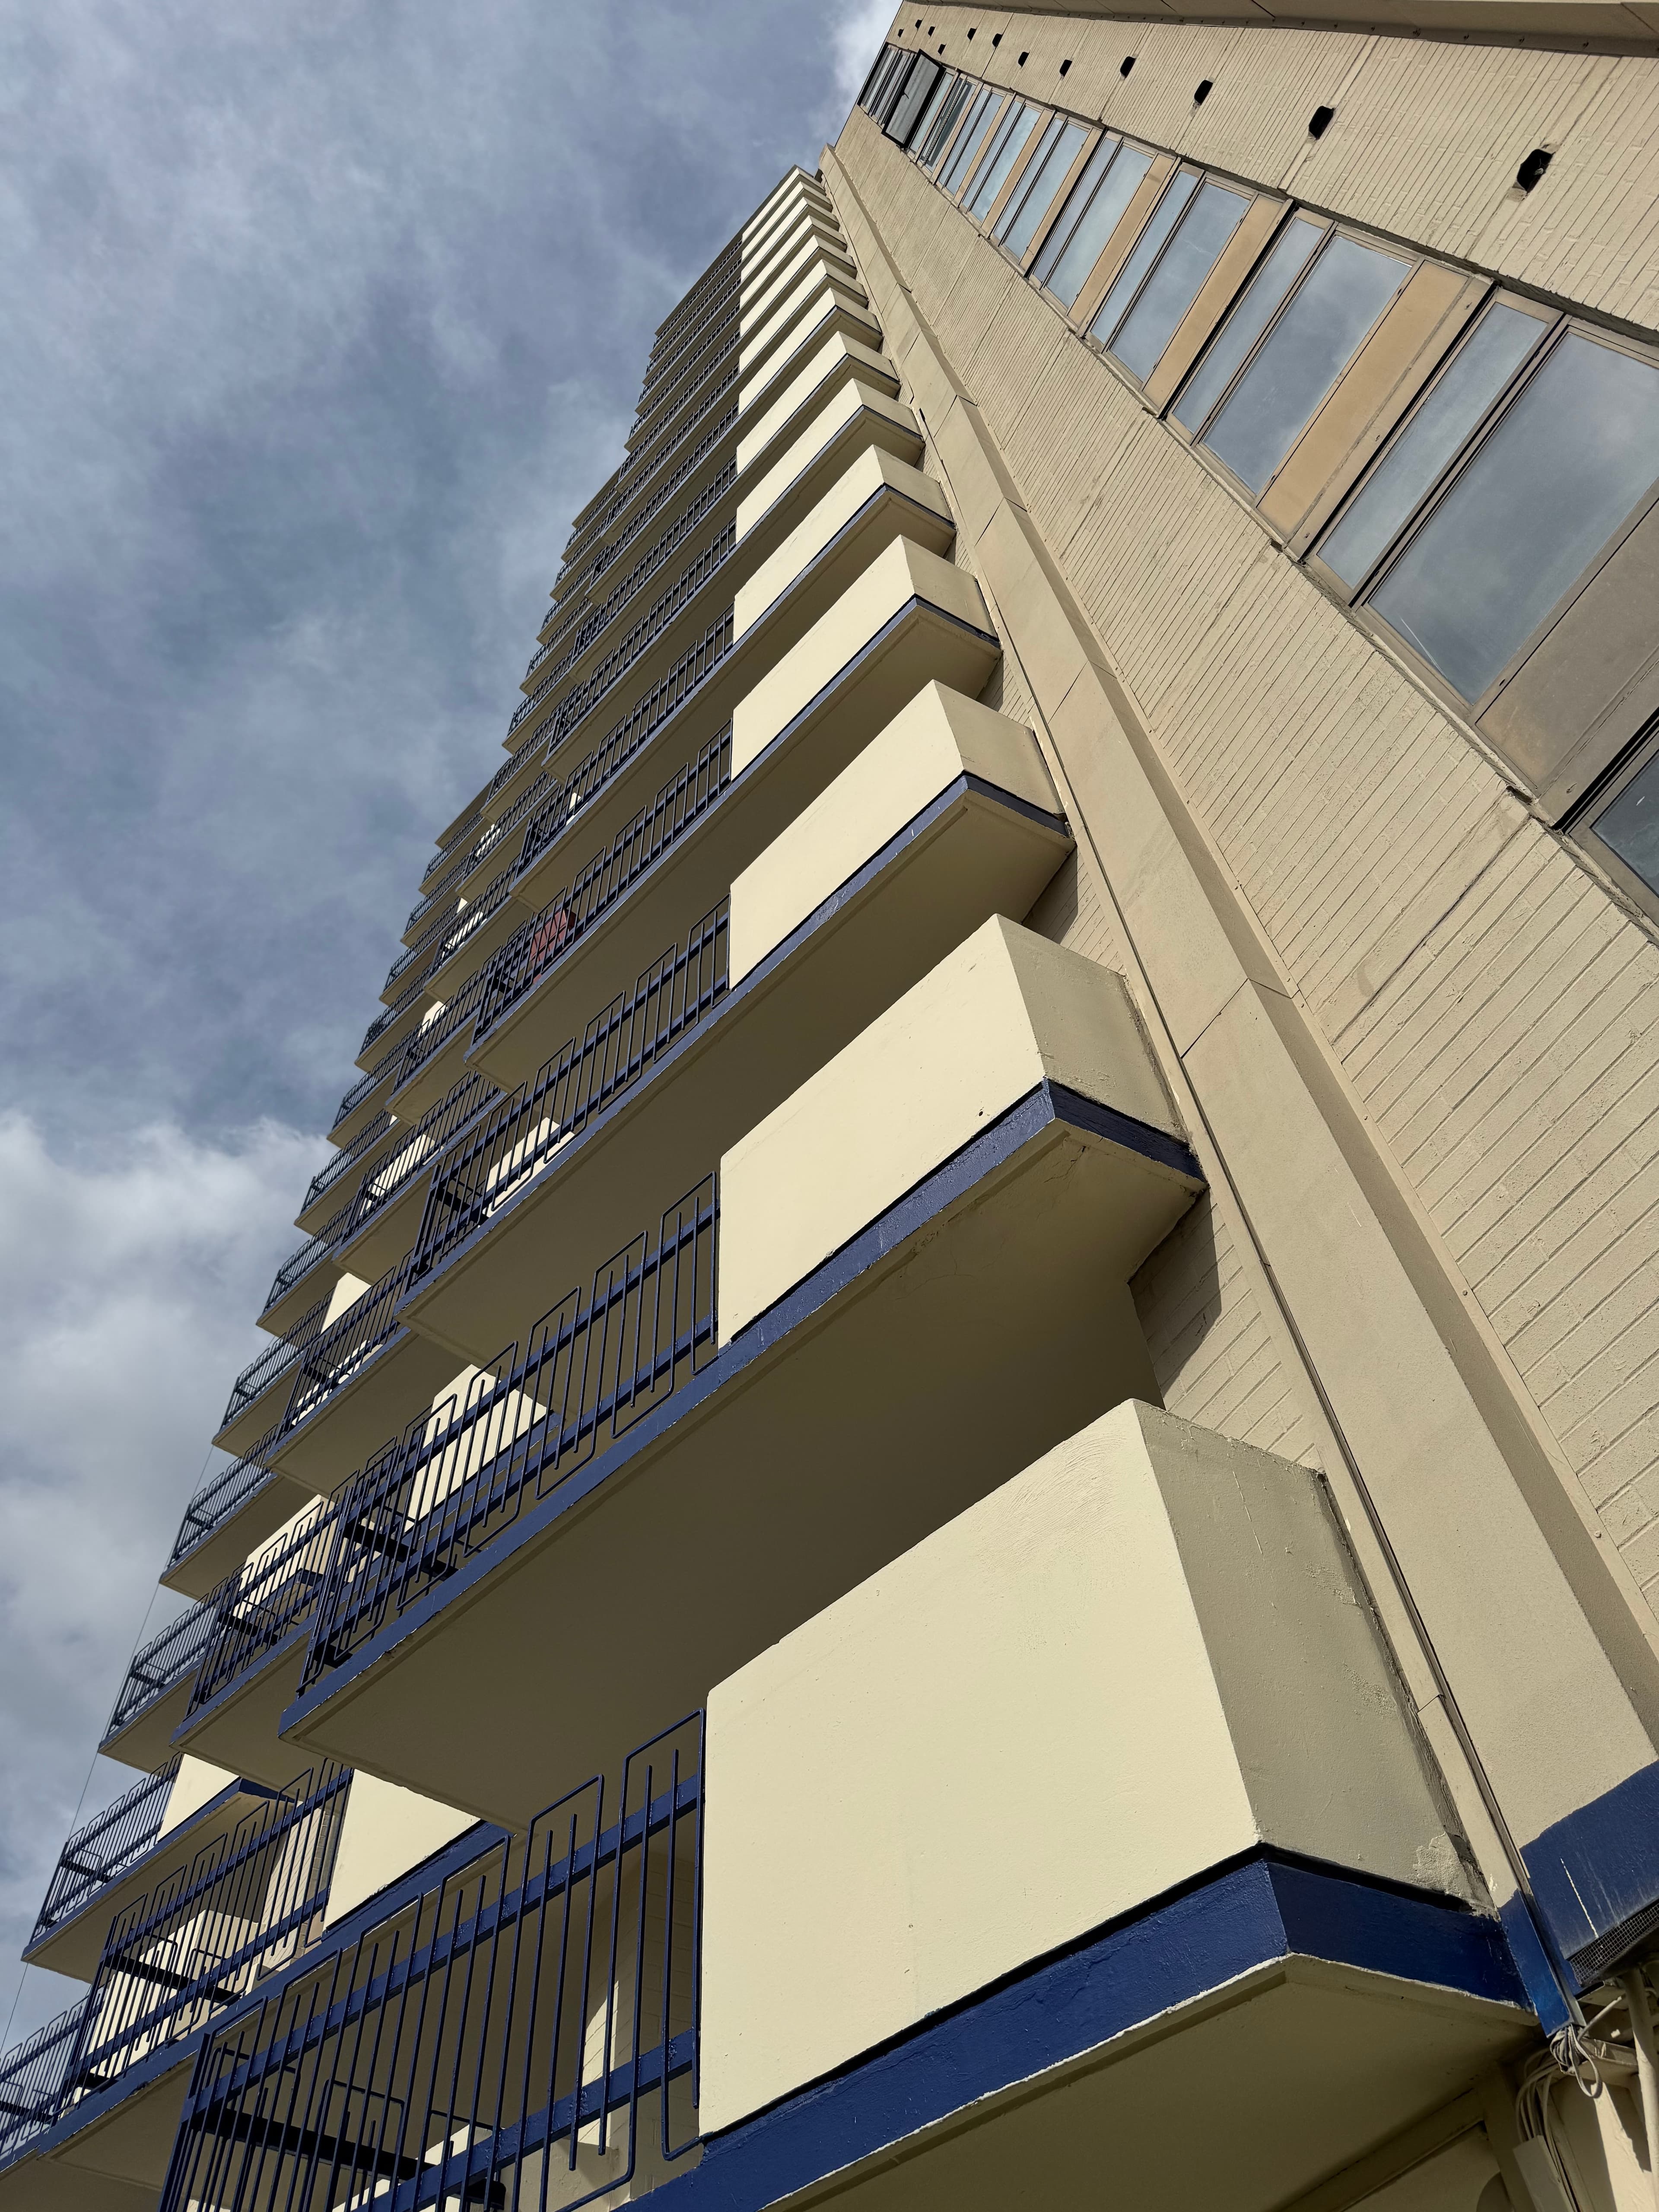
Oceanview Tower

Oceanview Tower

Newport News, VA

Full MEP redesign for a 15-story, 156-unit waterfront tower renovation — a ventilation-first corridor DOAS threaded through an abandoned trash chute, exhaust risers proven with velocity and noise analysis, and a value-engineering pass that shrank the service gear and every apartment feeder.

multifamily · adaptive reuse · residential
Parham Level 2 Offices

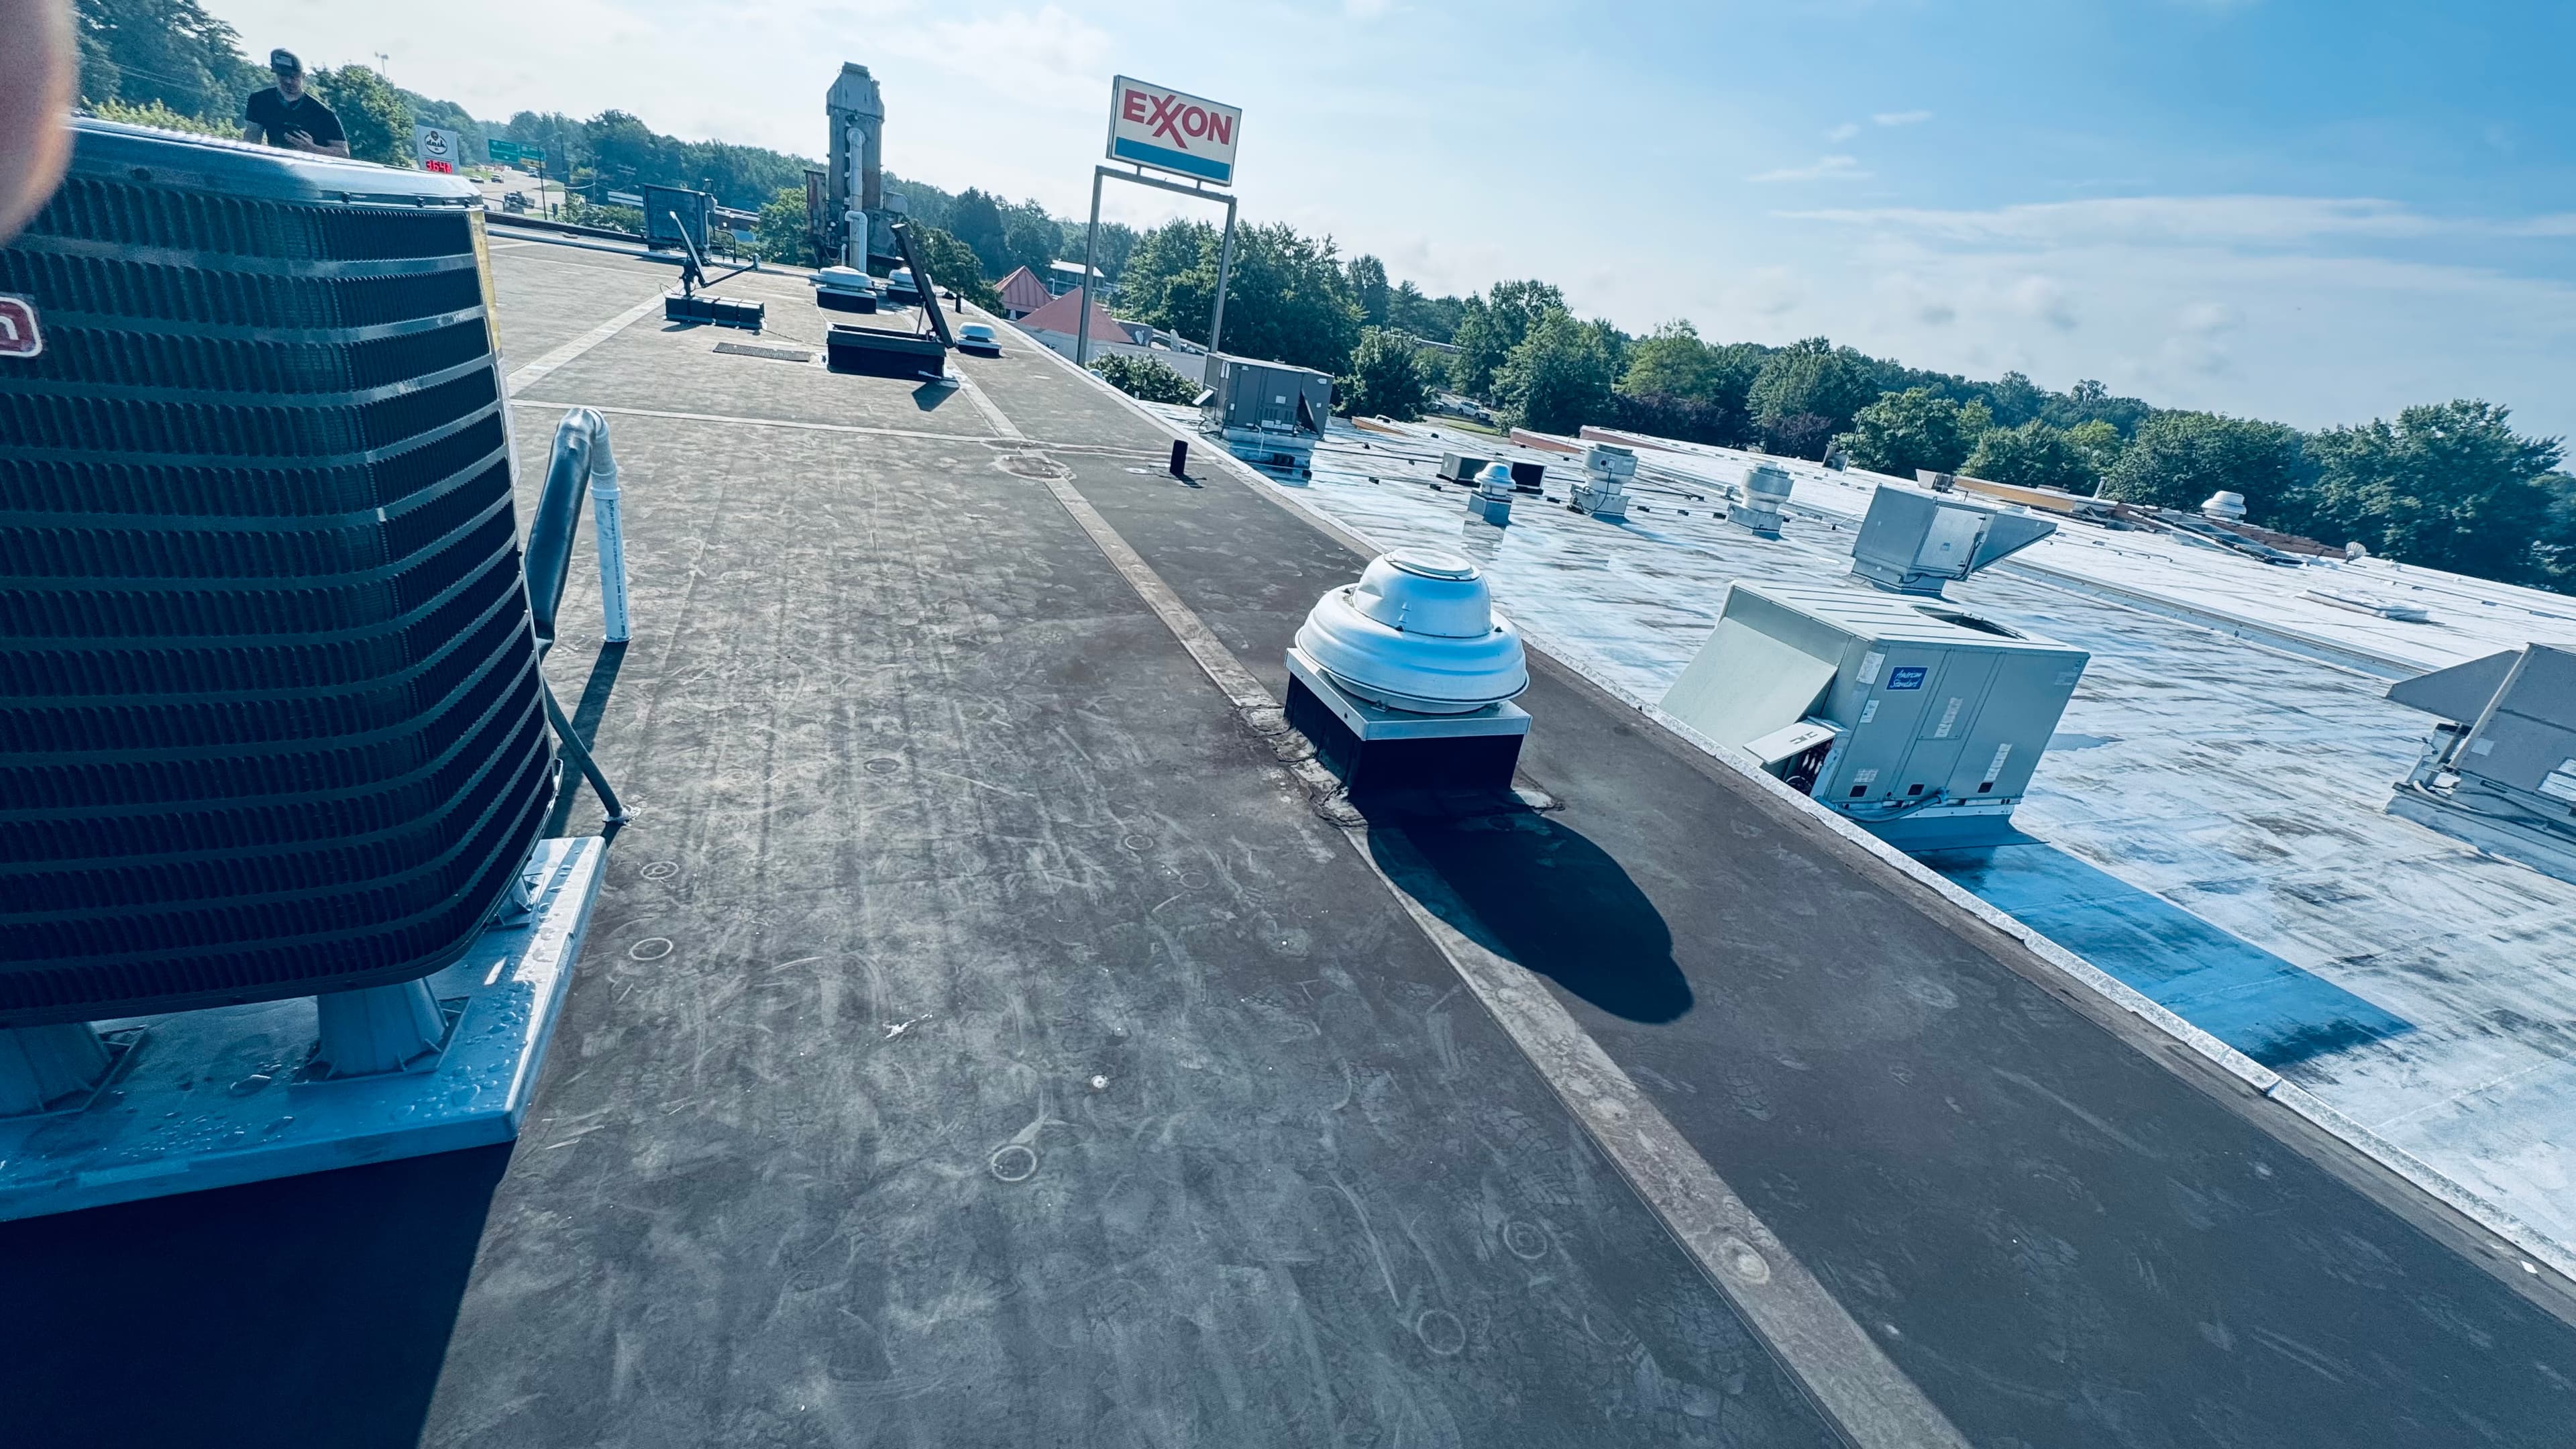
Parham Level 2 Offices

Richmond, VA

A dead chiller plant and a six-figure like-for-like replacement quote. Our schematic study re-planned this 8,373 SF office floor around right-sized DX equipment and reusable ductwork — giving the owner a priceable path before paying for a permit set.

office · tenant fit out · adaptive reuse

Dunkin W Broad

Dunkin W Broad

Glen Allen, VA

Stamped electrical, plumbing, and gas for a 2,496 SF Dunkin' remodel in Glen Allen — part of an ongoing franchise program where every store sharpens the standard: verified equipment reuse, code analysis that avoided unnecessary service upgrades, and utility details that finally work for all three drive-thru vendors.

food & beverage · adaptive reuse · commercial kitchen

Colonial Veterinary Hospital

Colonial Veterinary Hospital

Henrico, VA

An addition and renovation for a veterinary hospital that had zero mechanical fresh air — a high-efficiency ERV with CO2 demand-controlled ventilation, hospital-style isolation, and code studies that gave the owner honest options instead of ultimatums.

medical · adaptive reuse

The Virginian-Pilot

The Virginian-Pilot

Norfolk, VA

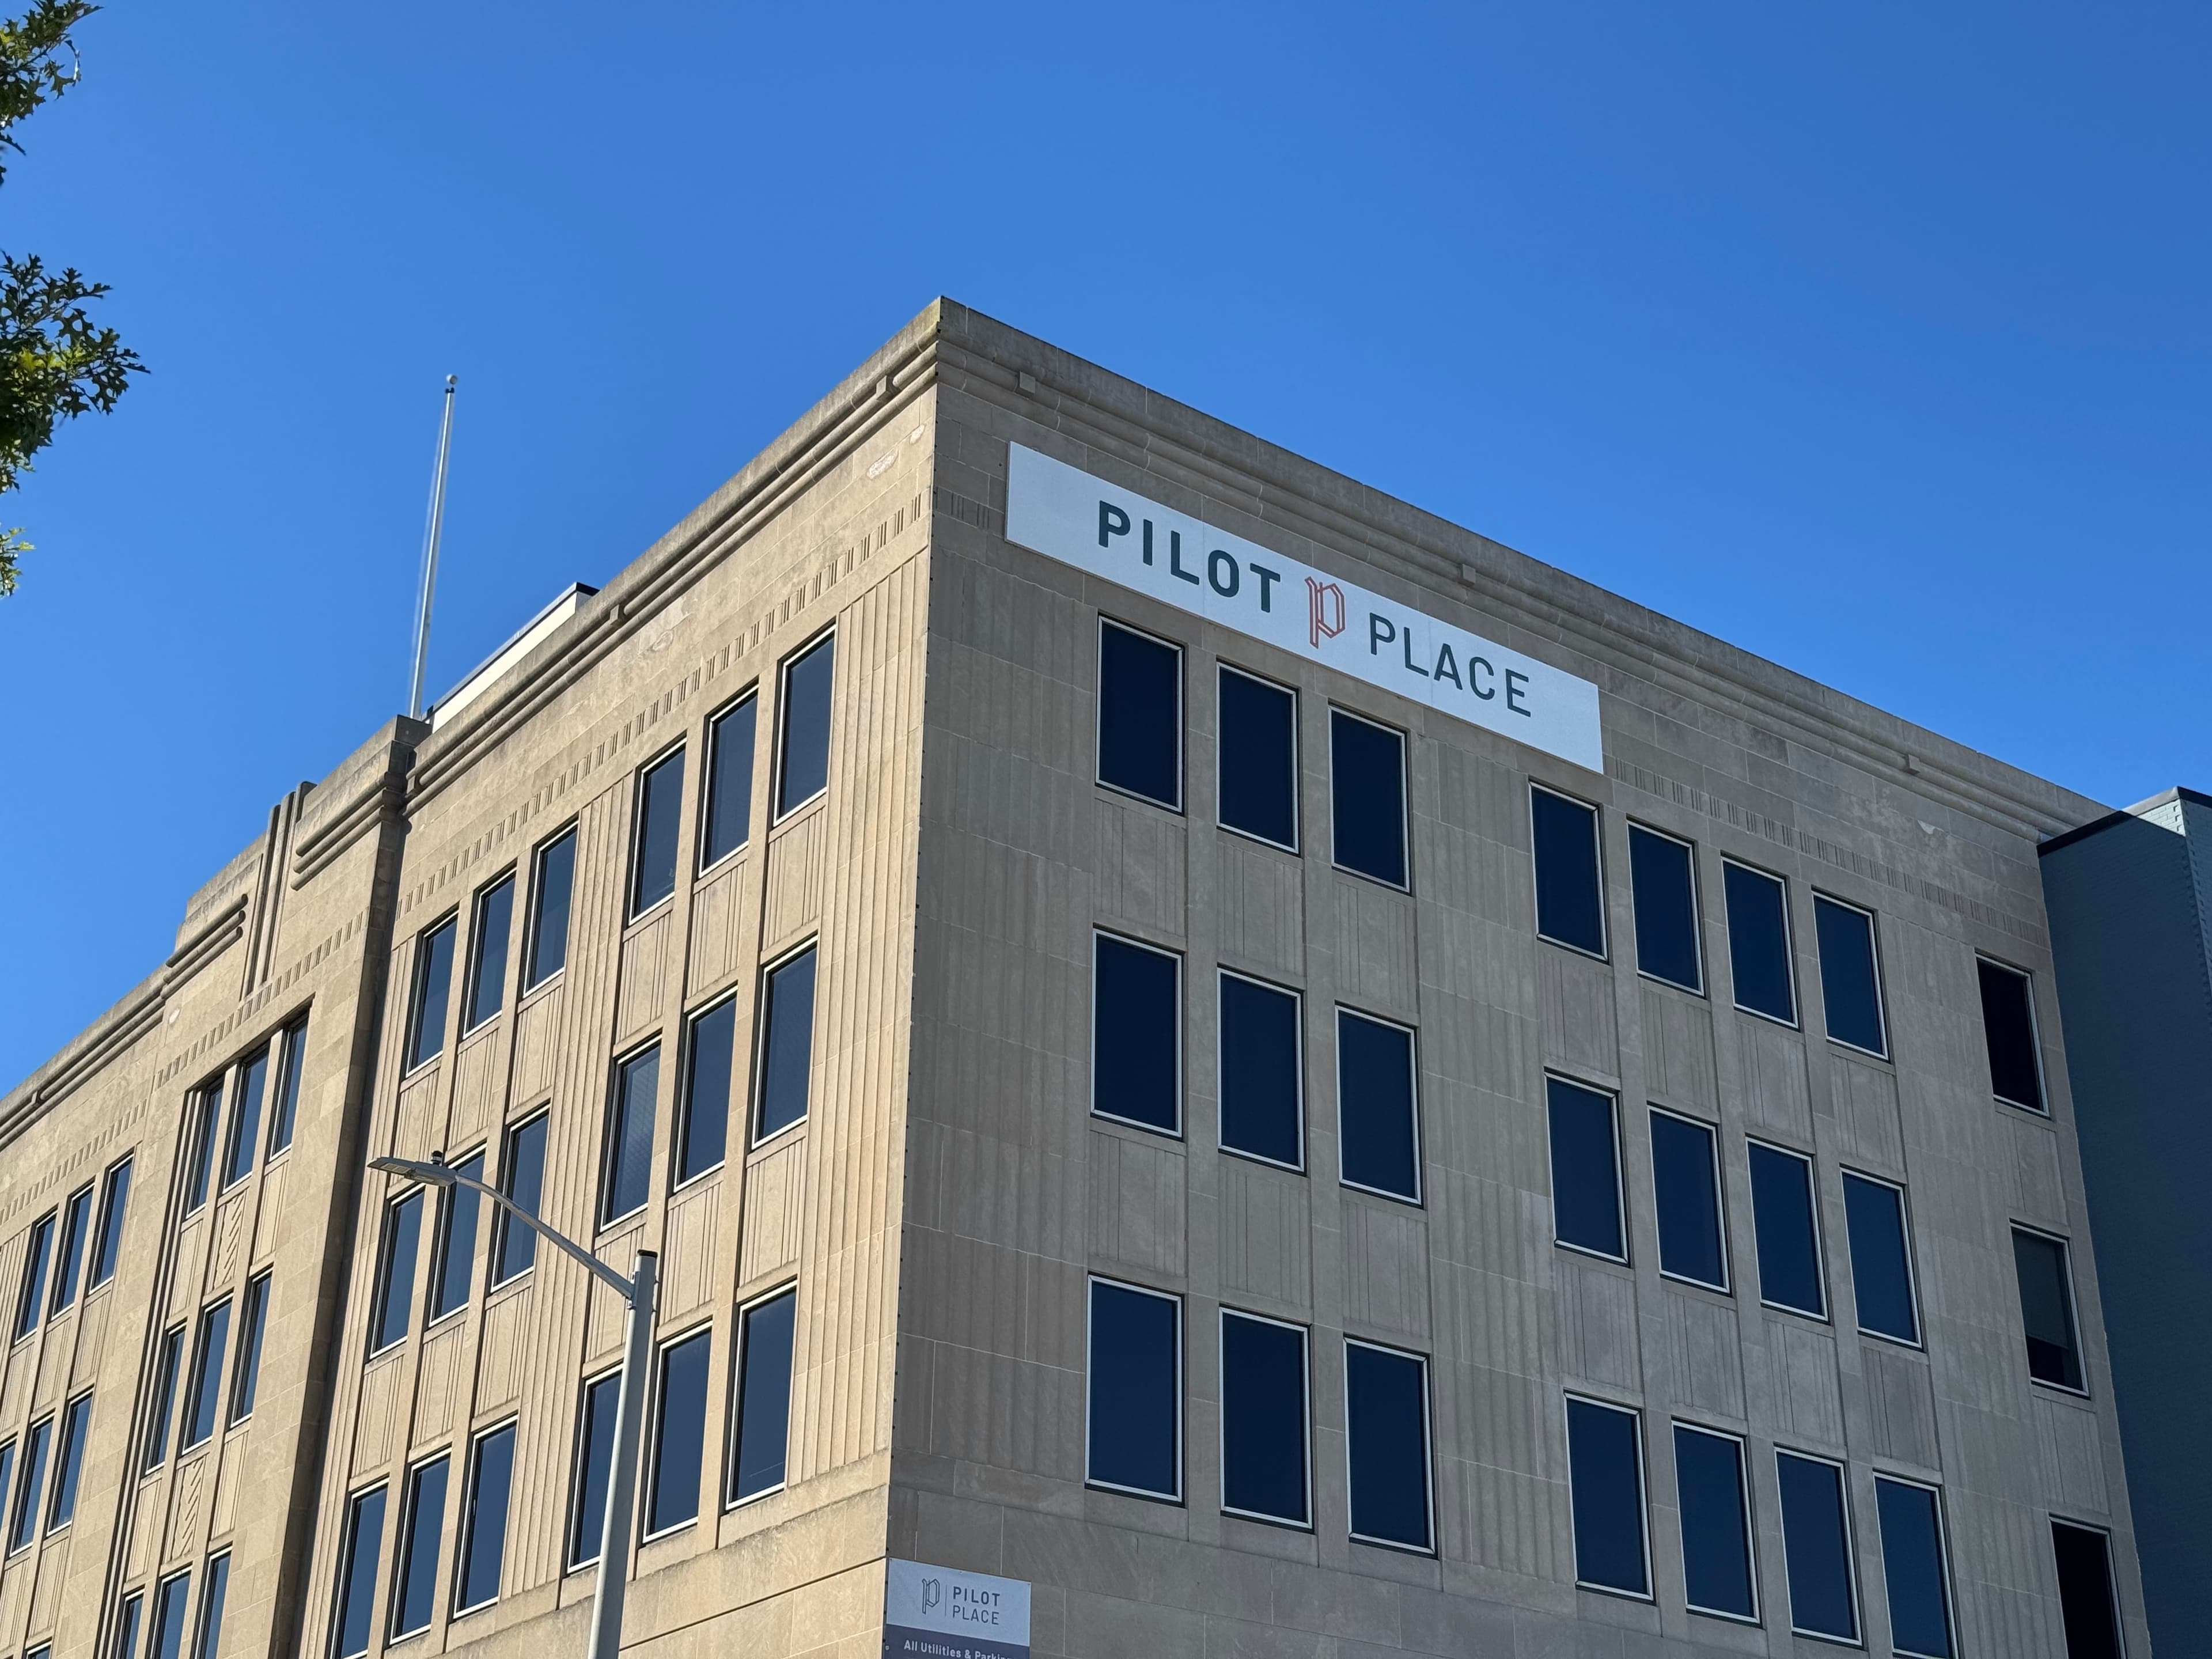
Conversion of the historic 175,000 SF Virginian-Pilot building in Norfolk into 169 apartments with amenities and parking — full MEP plus storm design under historic tax credit review.

adaptive reuse · multifamily · mixed-use

1407 Summit Ave. Richmond, VA

1407 Summit Ave. Richmond, VA

Richmond, VA

15,000 SF adaptive reuse of a historic Scott’s Addition building into office space — mechanical, electrical, plumbing, gas, and storm design under tax credit review.

office · tenant fit out · adaptive reuse

Cooper's Tavern

Cooper's Tavern

Ground-up 4,000 SF tavern in Quinton, Virginia — mechanical, electrical, and plumbing design built around a full commercial kitchen and bar.

food & beverage · ground up · commercial kitchen

Transforming an Old Gas Station

Transforming an Old Gas Station

Dinwiddie, VA

Adaptive reuse of a fire-damaged Dinwiddie gas station into 3,783 SF of restaurant, retail, and mixed-use space — mechanical, electrical, plumbing, and gas design behind a new commercial kitchen.

adaptive reuse · commercial kitchen · food & beverage

Stay & Play Daycare

Stay & Play Daycare

Quinton, VA

Ground-up 6,500 SF childcare center in Quinton, Virginia — MEP design for classrooms, kitchen, and support spaces built to daycare ventilation and fixture-count requirements.

ground up · daycare · education

City Barre

City Barre

Richmond, VA

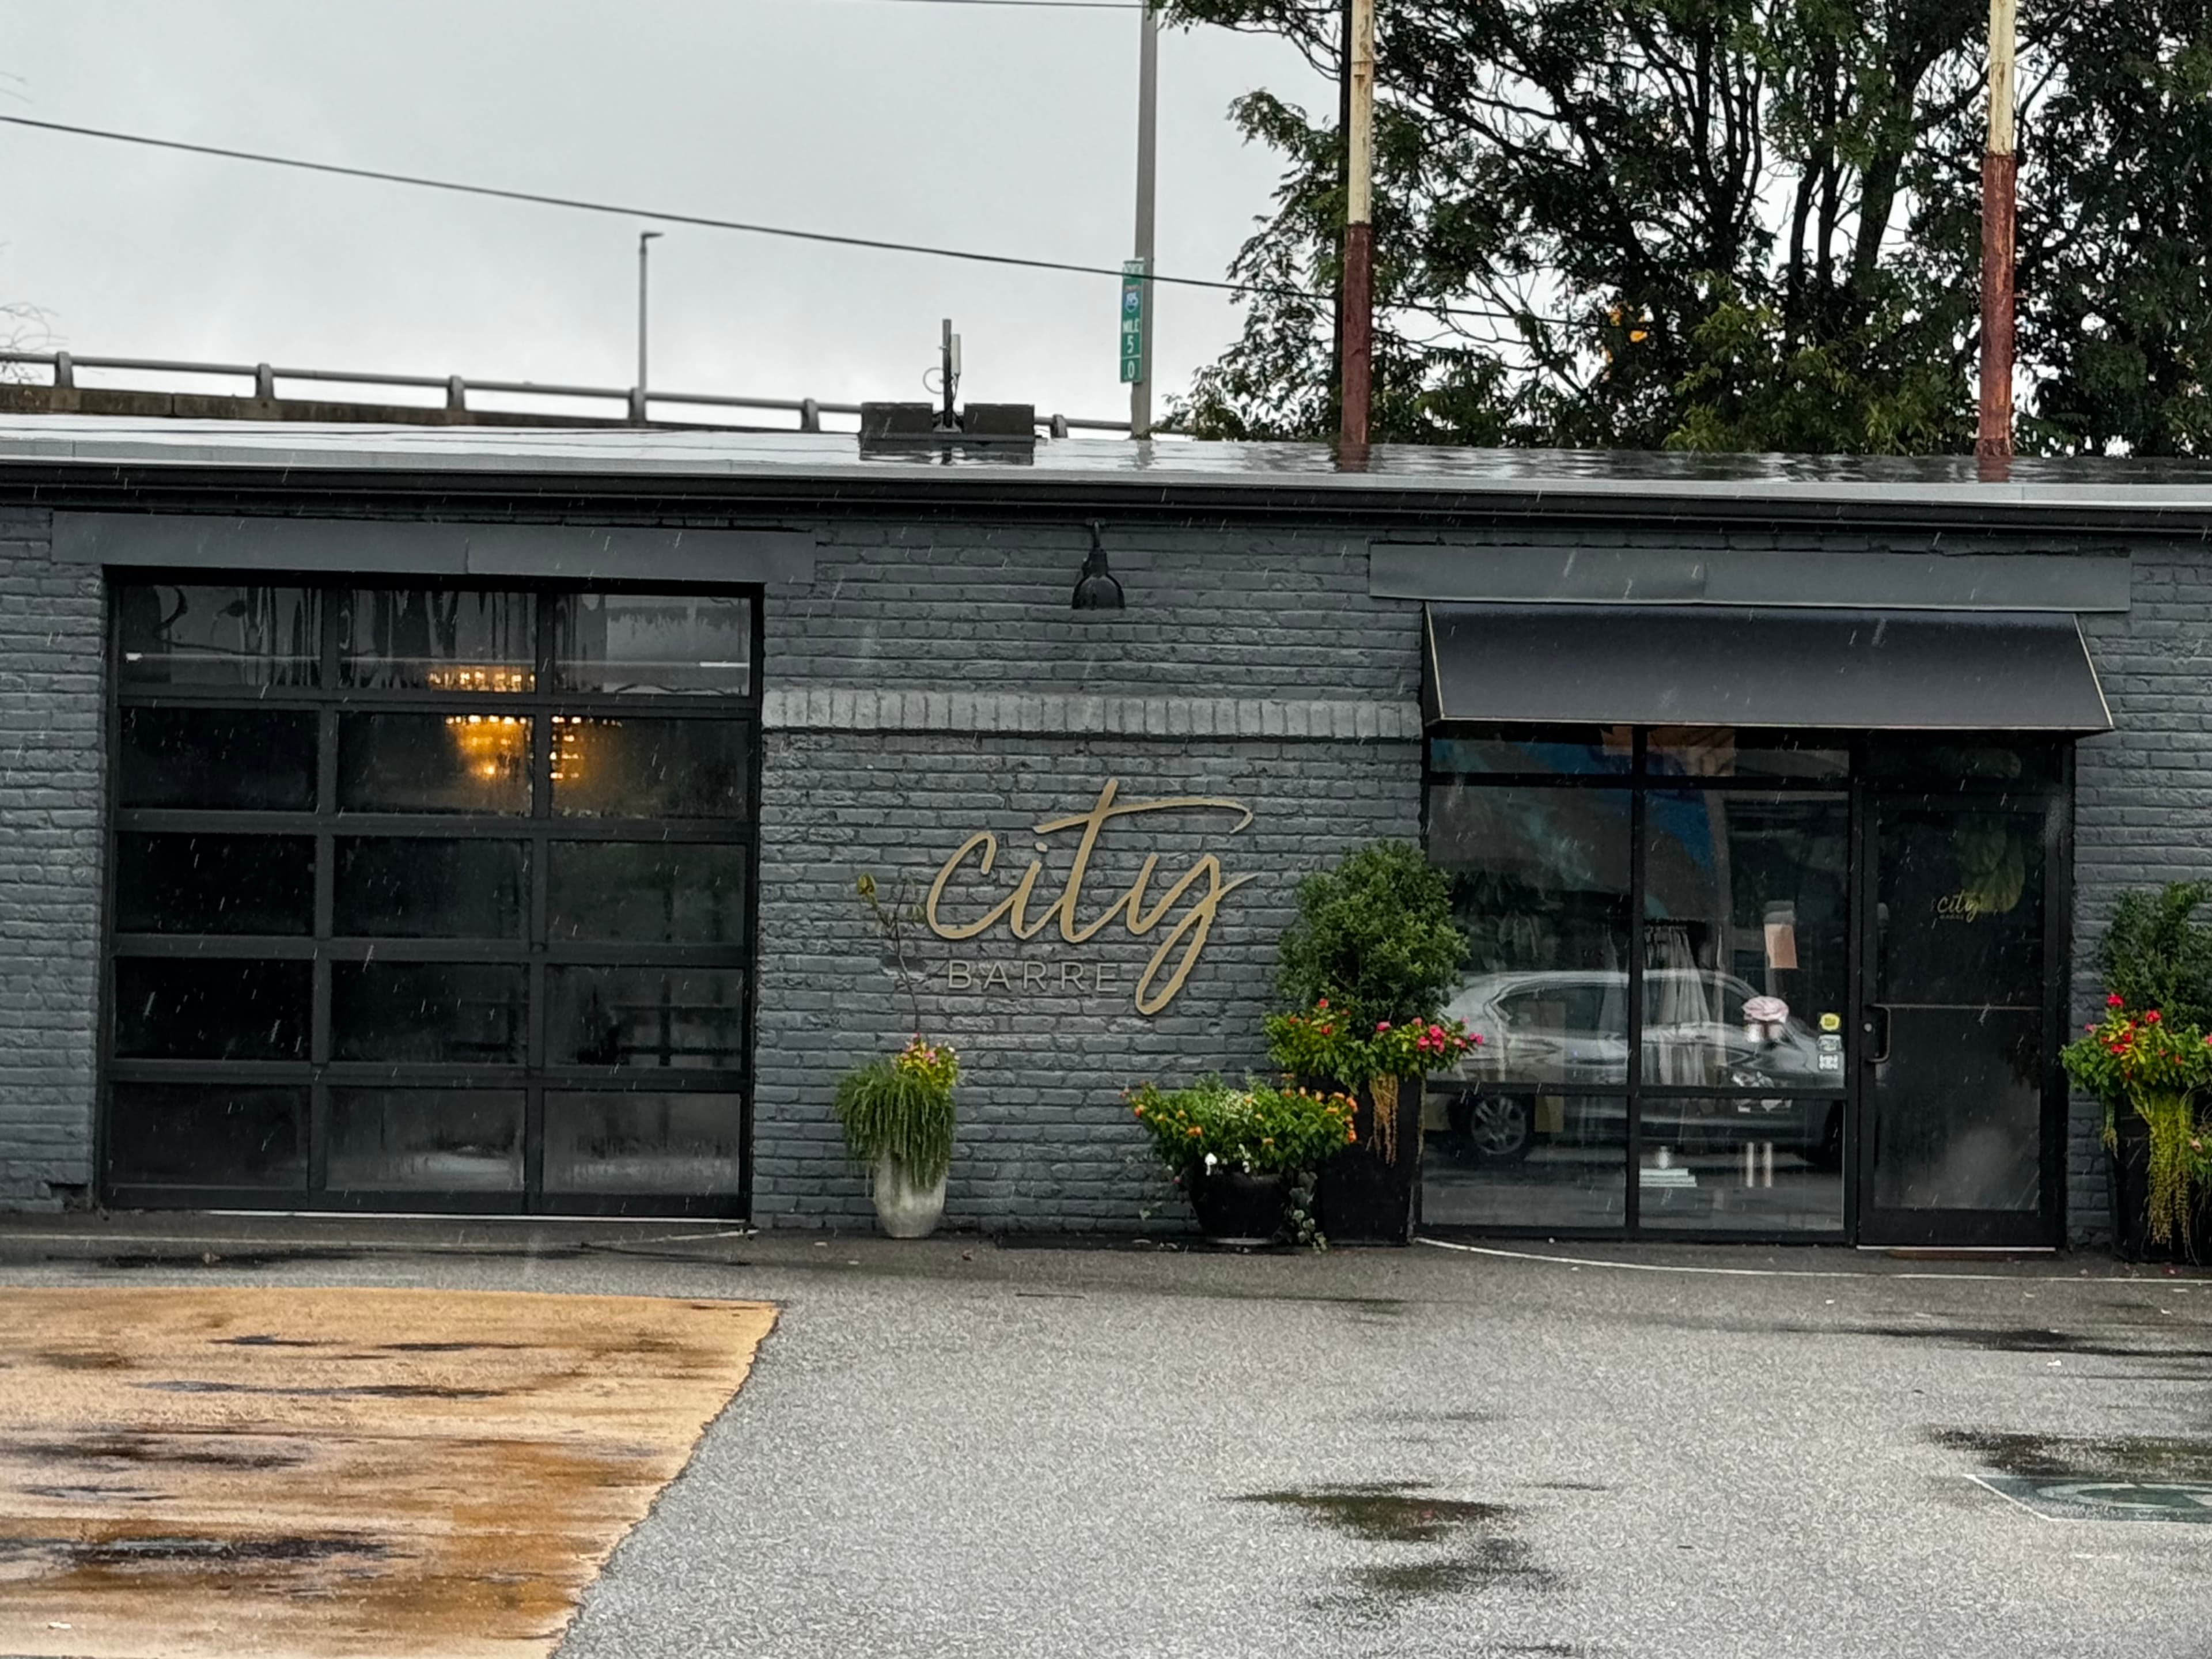
2,000 SF barre studio fit-out in Richmond — mechanical, electrical, and plumbing design sized for a high-occupancy fitness room inside an existing building.

retail · adaptive reuse · tenant fit out

Gilbane

Gilbane

Richmond, VA

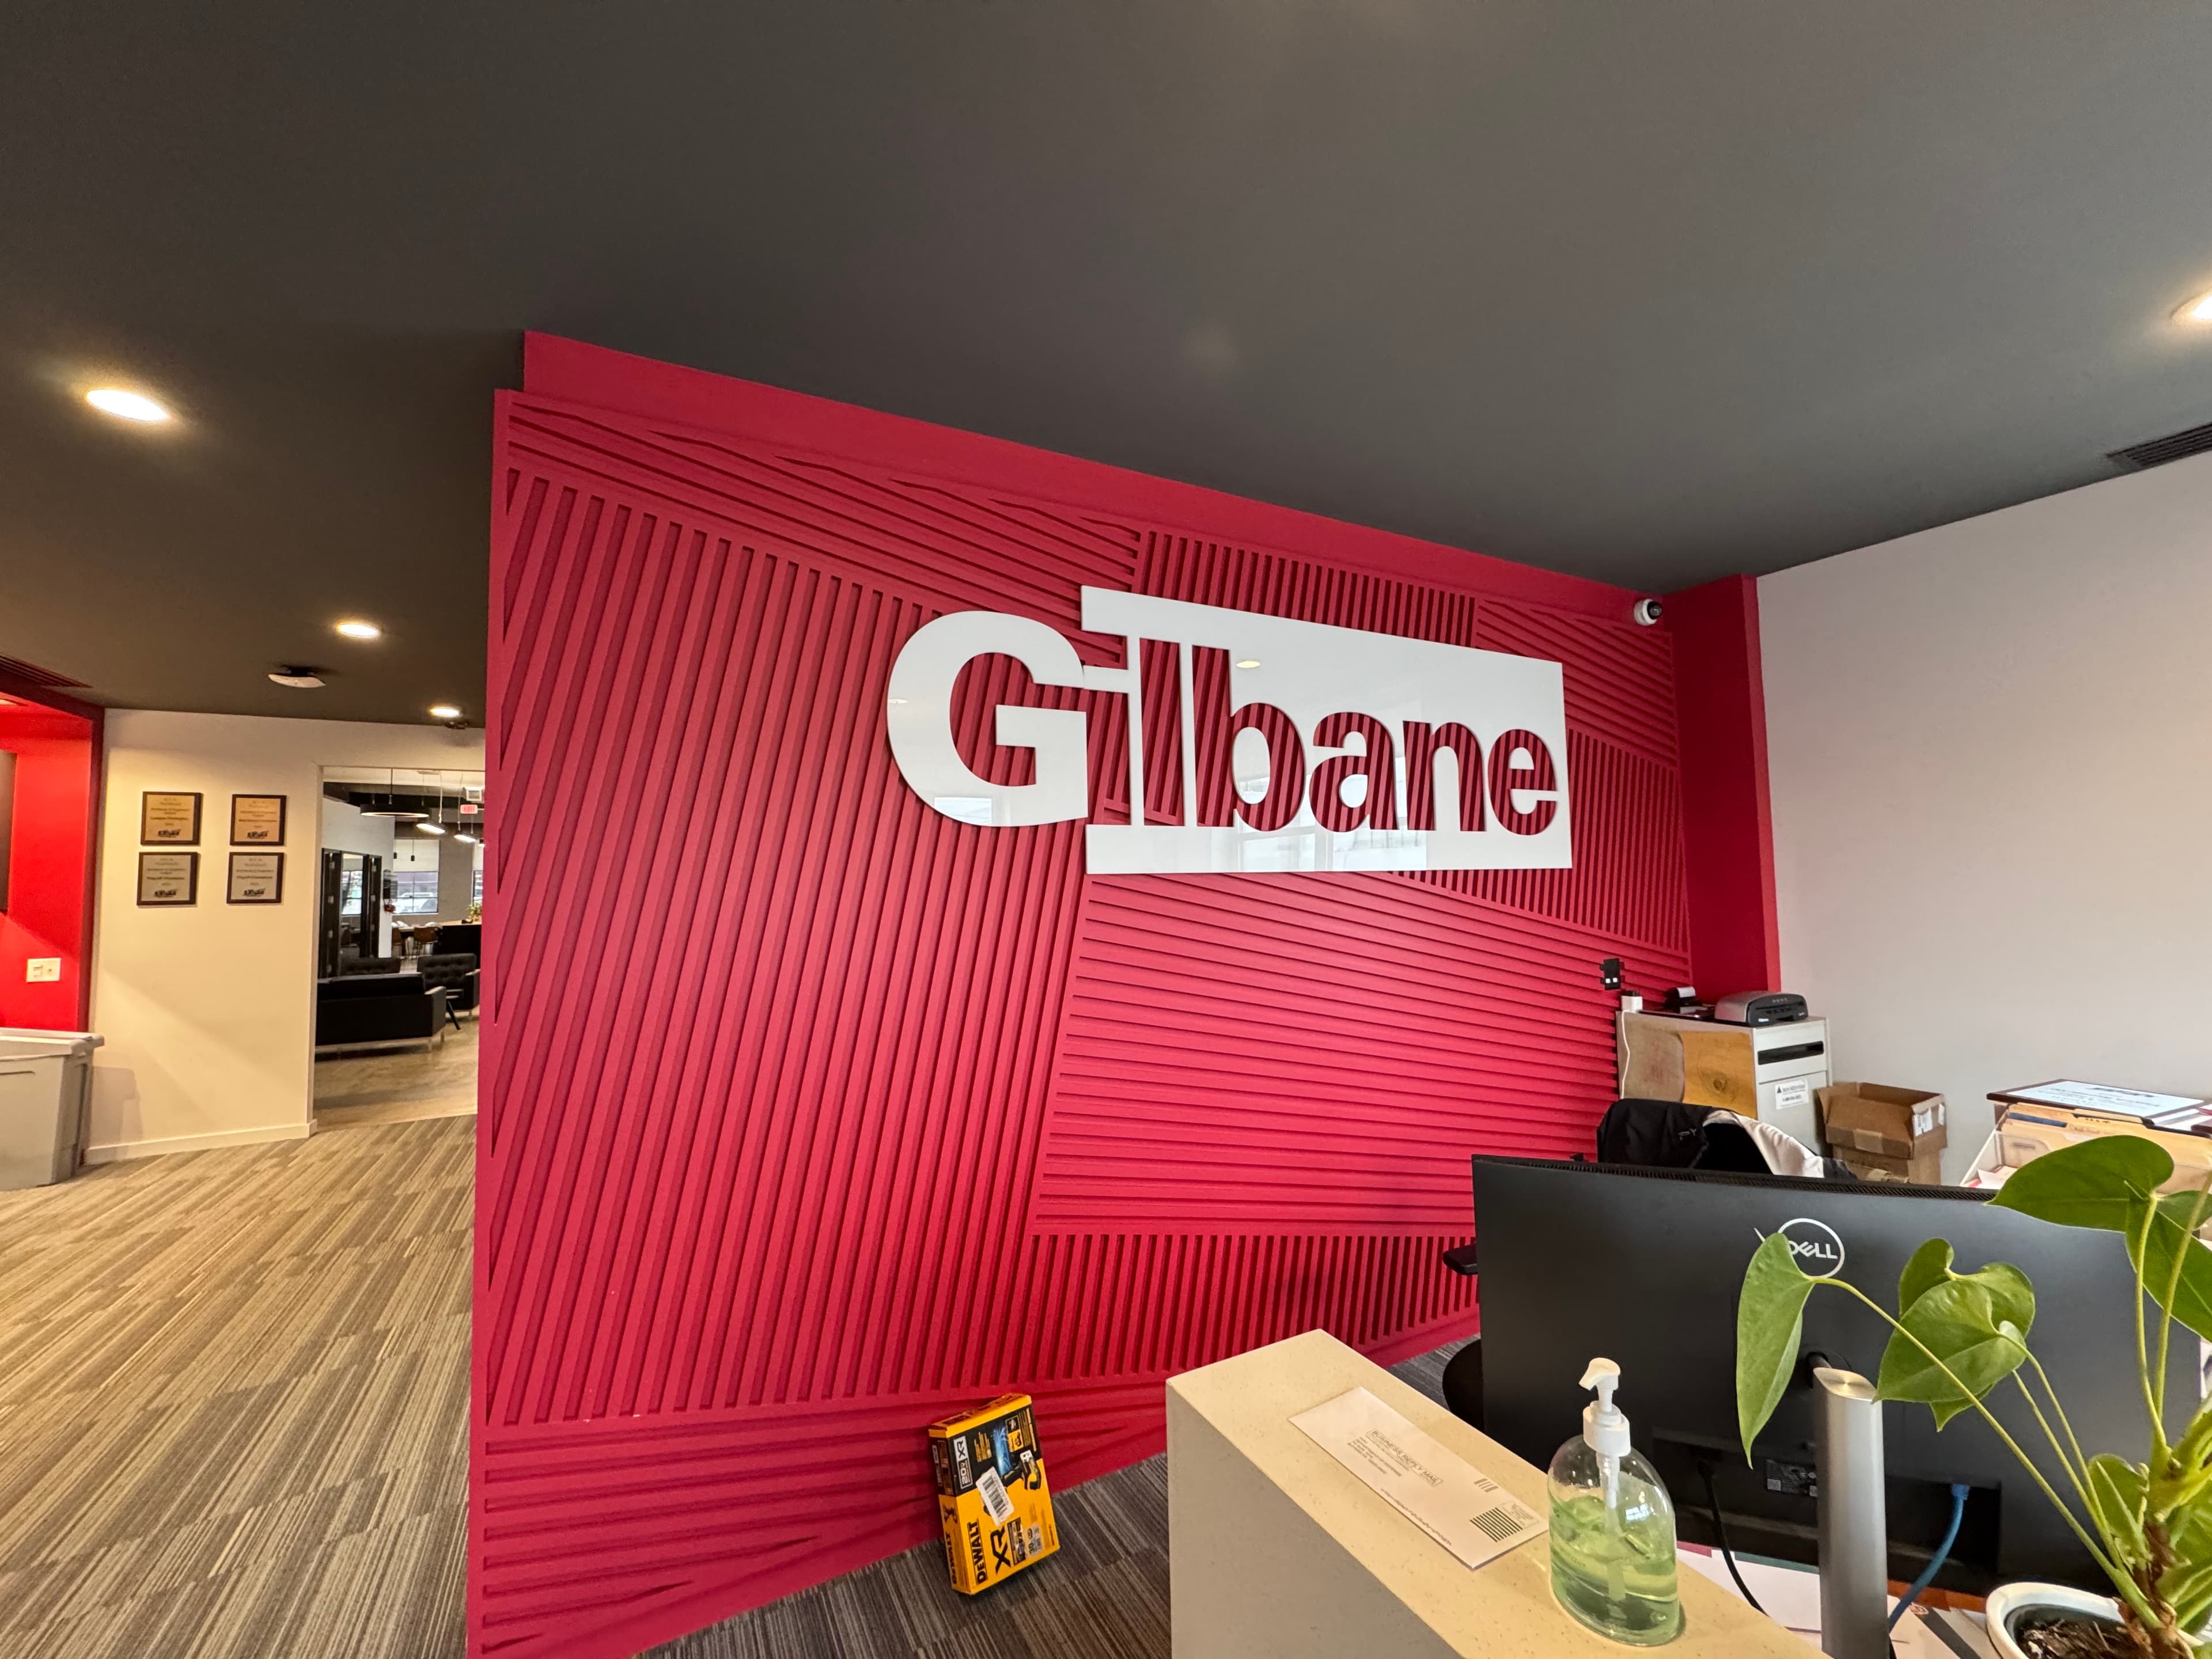
8,000 SF office fit-out for a global general contractor inside a historic tax credit building — mechanical, electrical, plumbing, and gas design.

office · tenant fit out · adaptive reuse

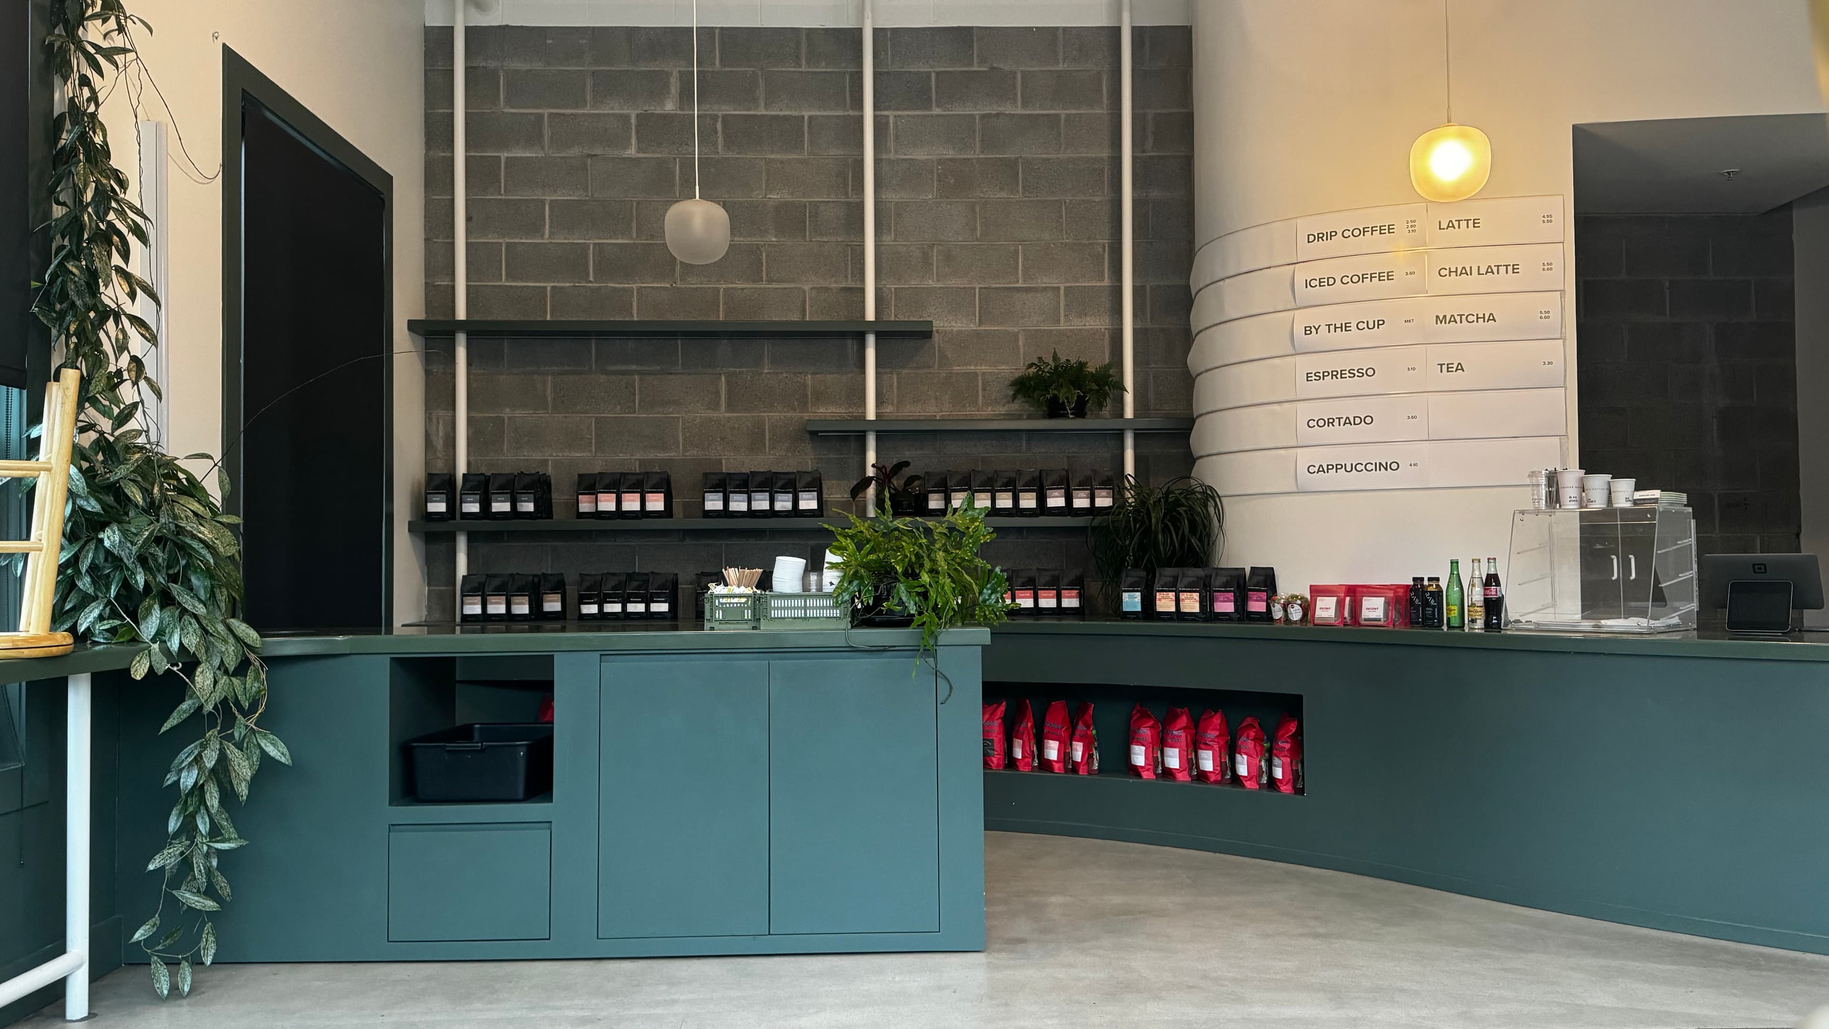
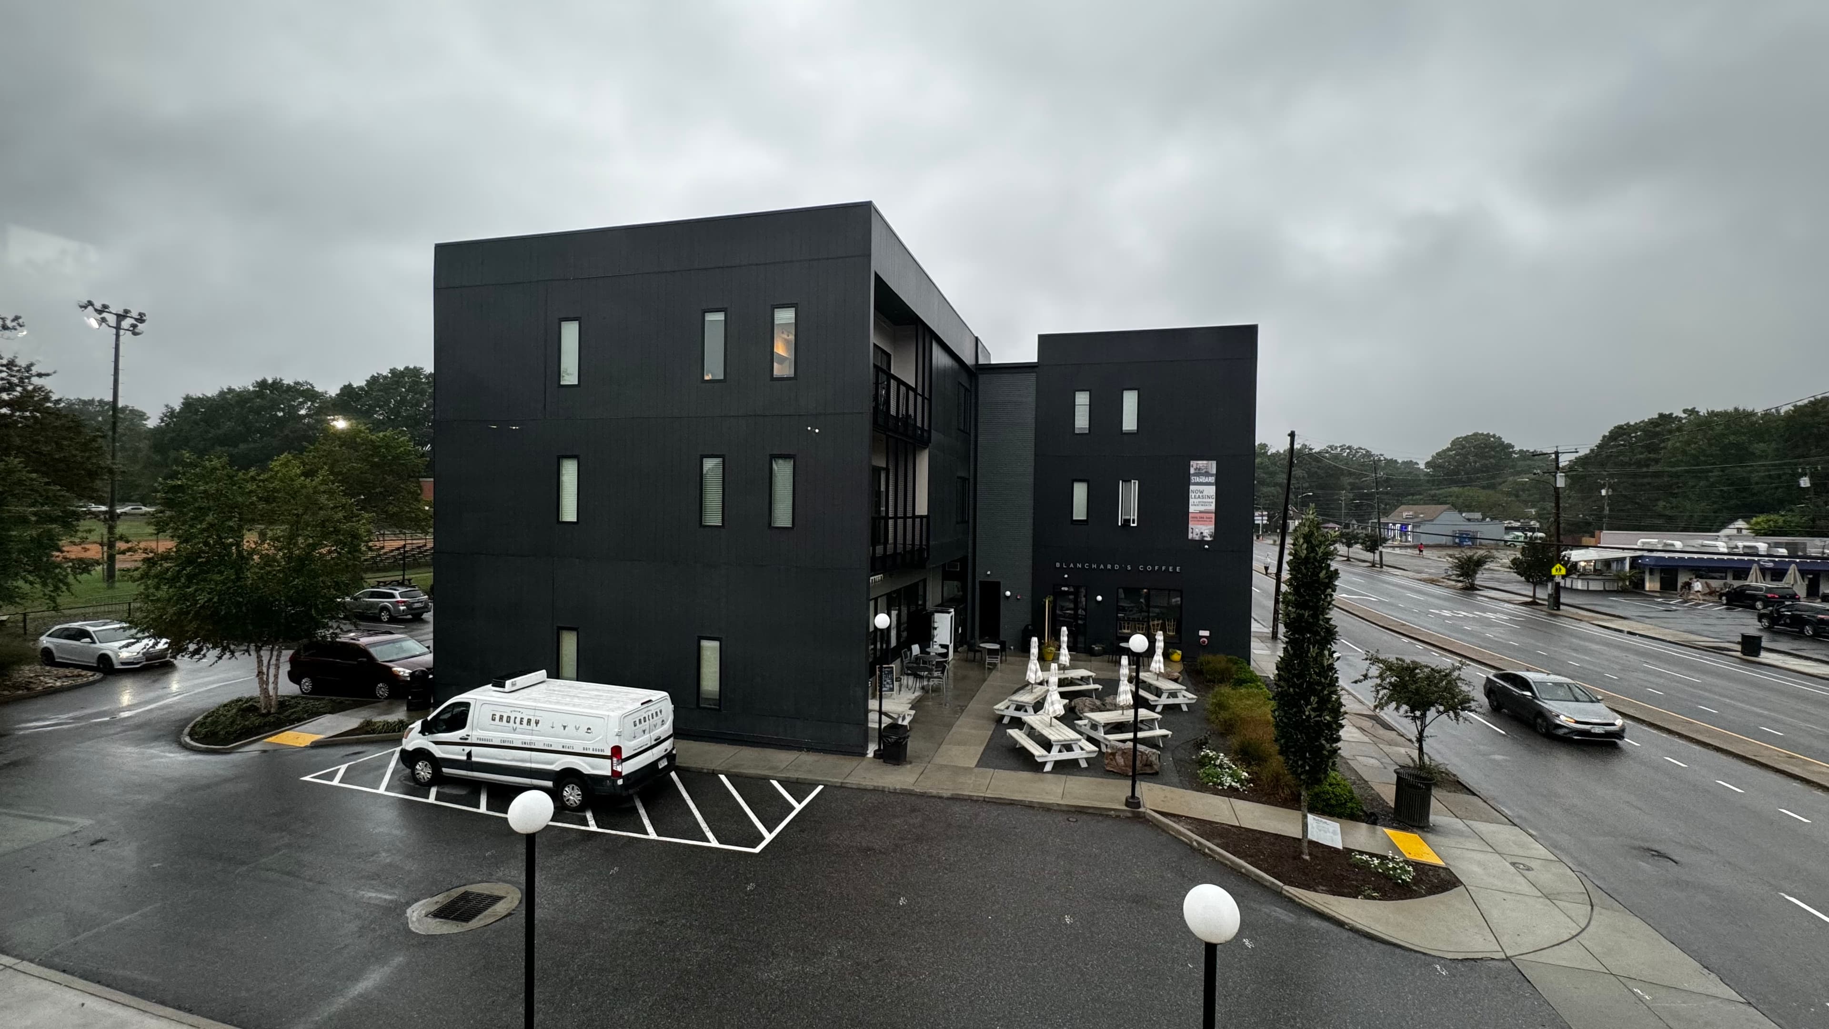
Blanchards Coffee

Blanchards Coffee

Richmond, VA

Café and retail fit-out for a Richmond coffee roaster in Forest Hill — 2,000 SF of mechanical, electrical, plumbing, and gas design.

food & beverage · retail · tenant fit out


Boho

Boho

Richmond, VA

5,000 SF gym expansion in Westover Hills — mechanical, electrical, and plumbing design for a Richmond fitness brand moving into a larger space.

retail · tenant fit out

Stella's Market

Stella's Market

Richmond, VA

5,000 SF Greek market fit-out — mechanical, electrical, plumbing, and gas design covering both the retail floor and a full commercial kitchen.

retail · commercial kitchen · tenant fit out

The Riviera on Semmes

The Riviera on Semmes

Richmond, VA

100,000 SF multi-building compound in Richmond pairing ground-up multifamily with food and beverage space — mechanical, electrical, plumbing, and gas design across the site.

ground up · mixed-use · multifamily

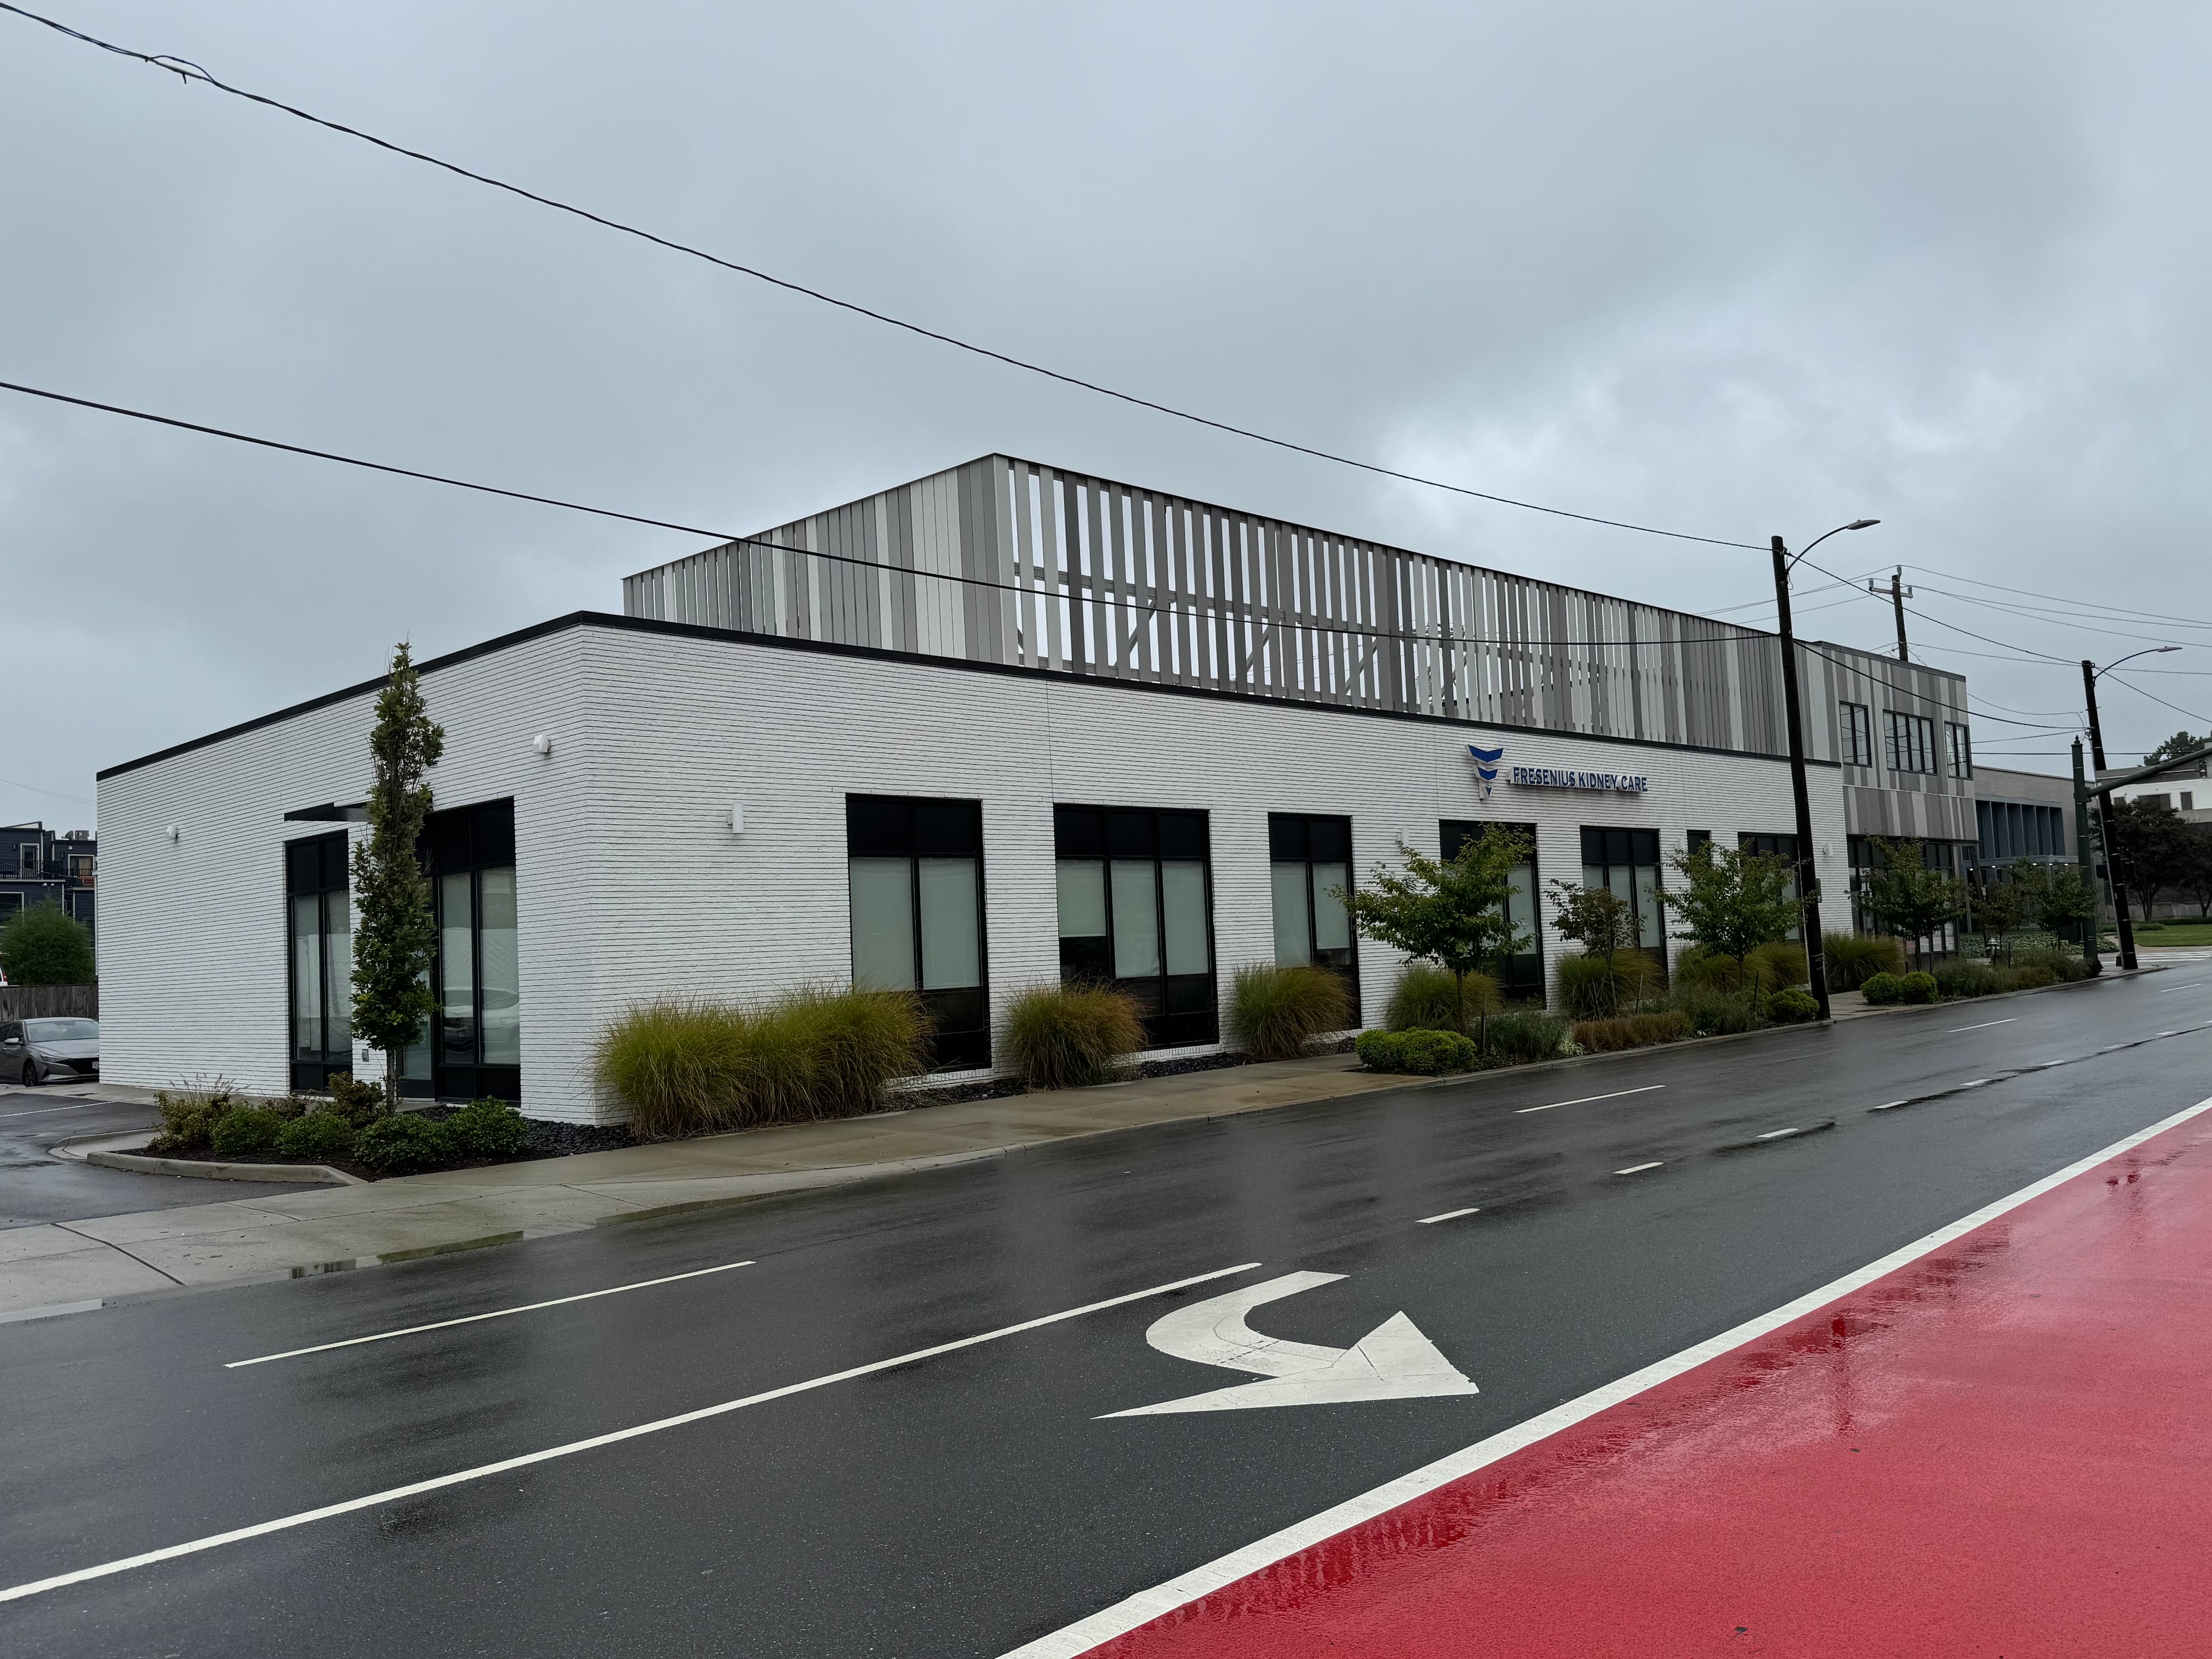
Fresenius

Fresenius

Richmond, VA

Ground-up 10,000 SF medical office building for a global healthcare provider — core-and-shell MEP design coordinated with the clinical fit-out that follows.

shell · medical · ground up

Jaque St Food Bank

Jaque St Food Bank

Richmond, VA

35,000 SF adaptive reuse into a food pantry with storage and offices — mechanical, electrical, gas, and storm drainage design.

adaptive reuse · office · industrial

Forest Hill Mixed Use

Forest Hill Mixed Use

Richmond, VA

Ground-up 28,000 SF mixed-use building in Westover Hills — apartments over restaurant space, with mechanical, electrical, plumbing, gas, and storm design.

food & beverage · multifamily · ground up

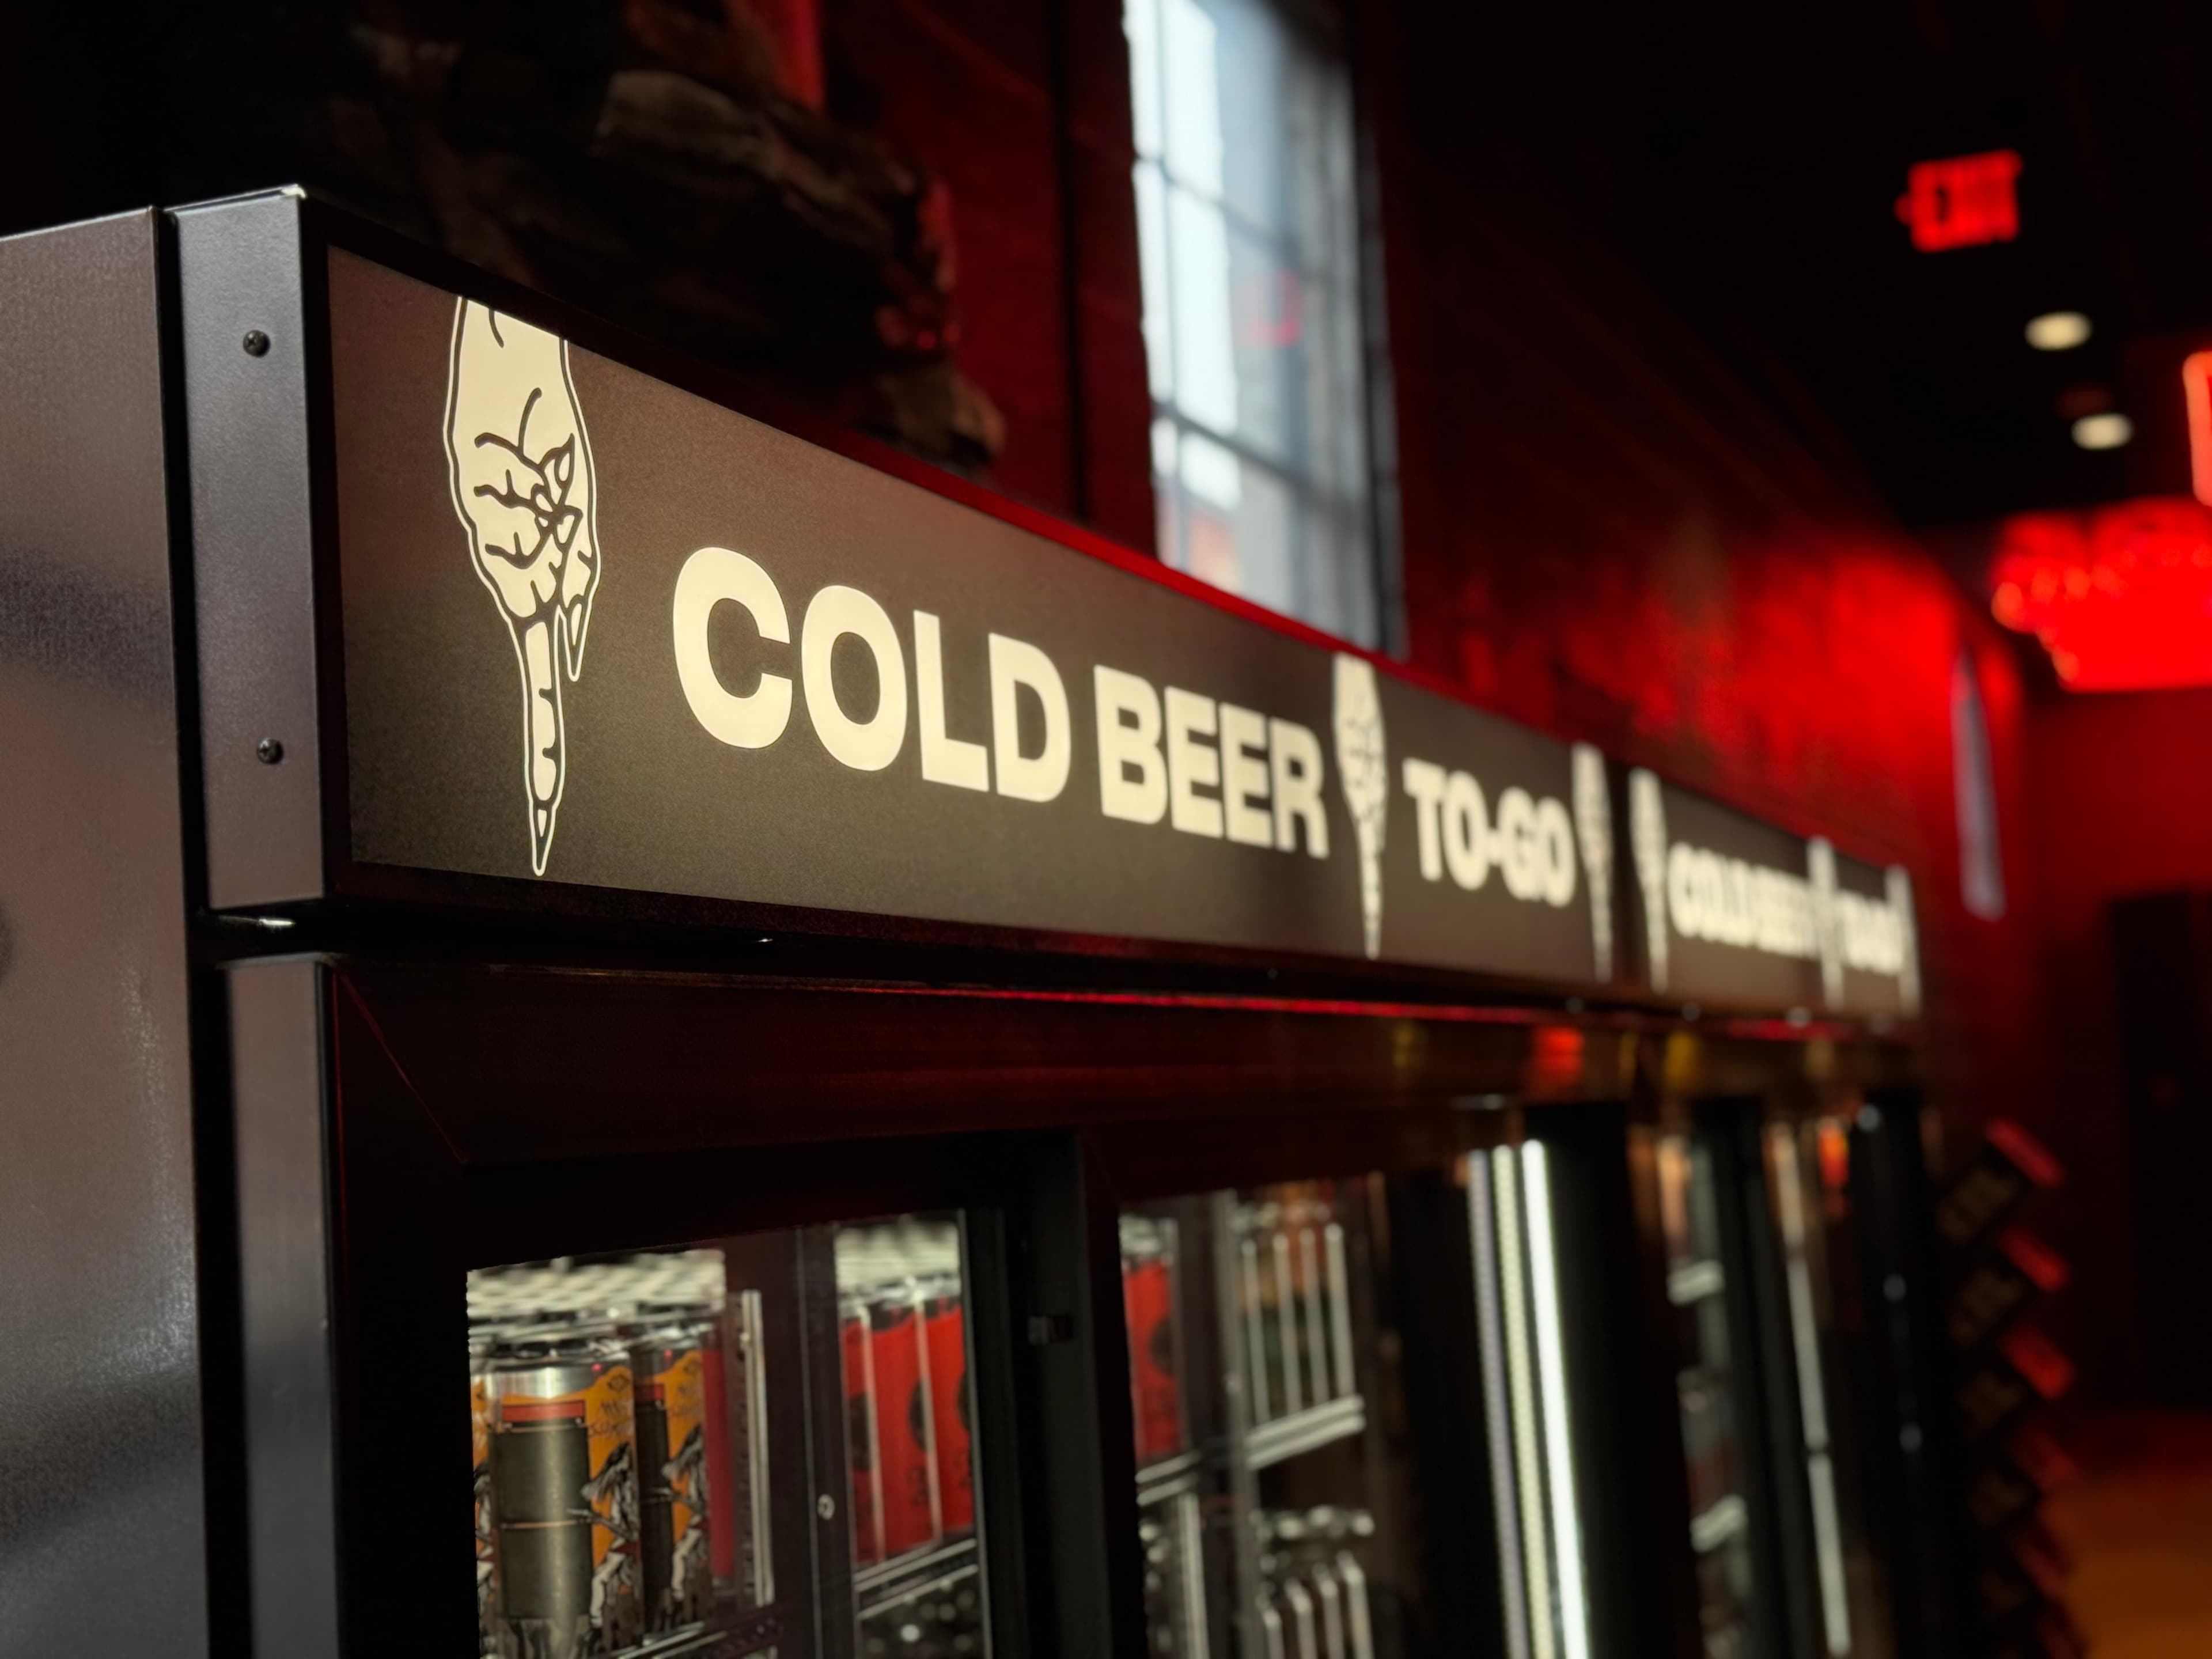
The Veil Brewing Co., Y Tu Mama

The Veil Brewing Co., Y Tu Mama

Richmond, VA

12,000 SF ground-up brewery and taqueria sharing one building — mechanical, electrical, plumbing, and gas design for brewing, kitchen, and taproom.

commercial kitchen · food & beverage · brewery

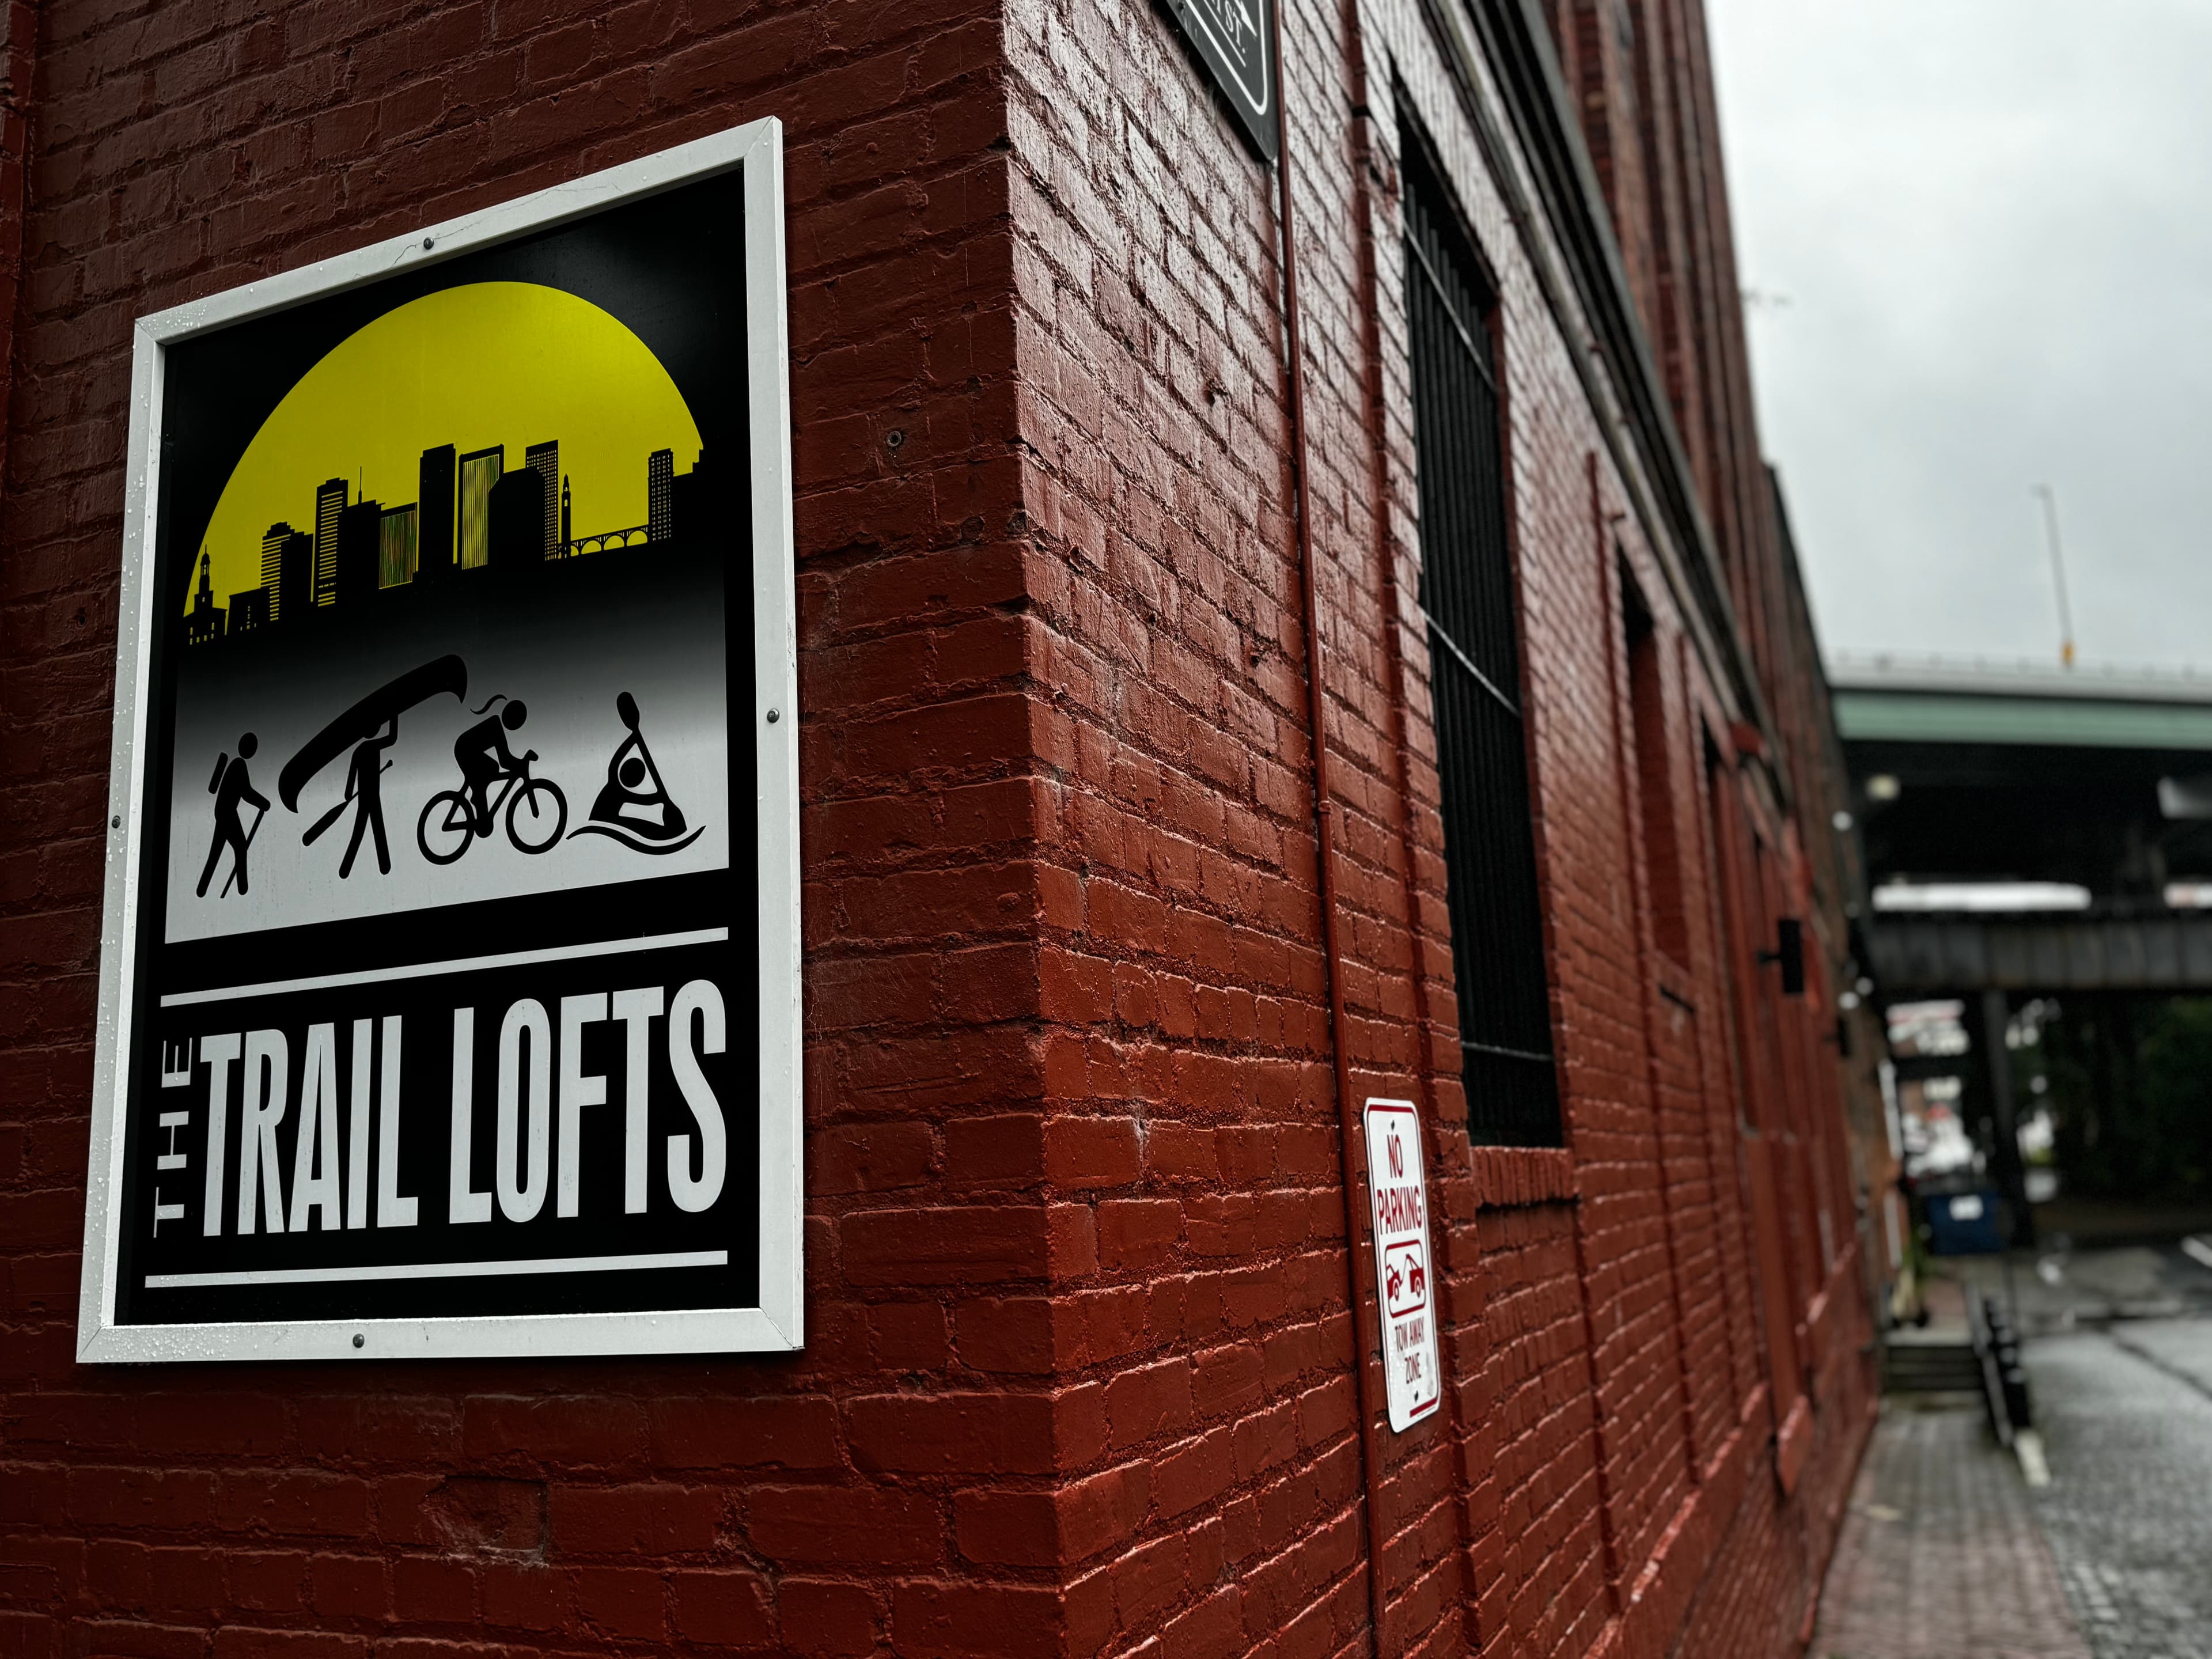
Jackson Pine Alley

Jackson Pine Alley

Richmond, VA

25,000 SF apartment renovation in historic Shockoe Bottom — mechanical, electrical, plumbing, and gas design under tax credit review.

multifamily · tax credit · adaptive reuse

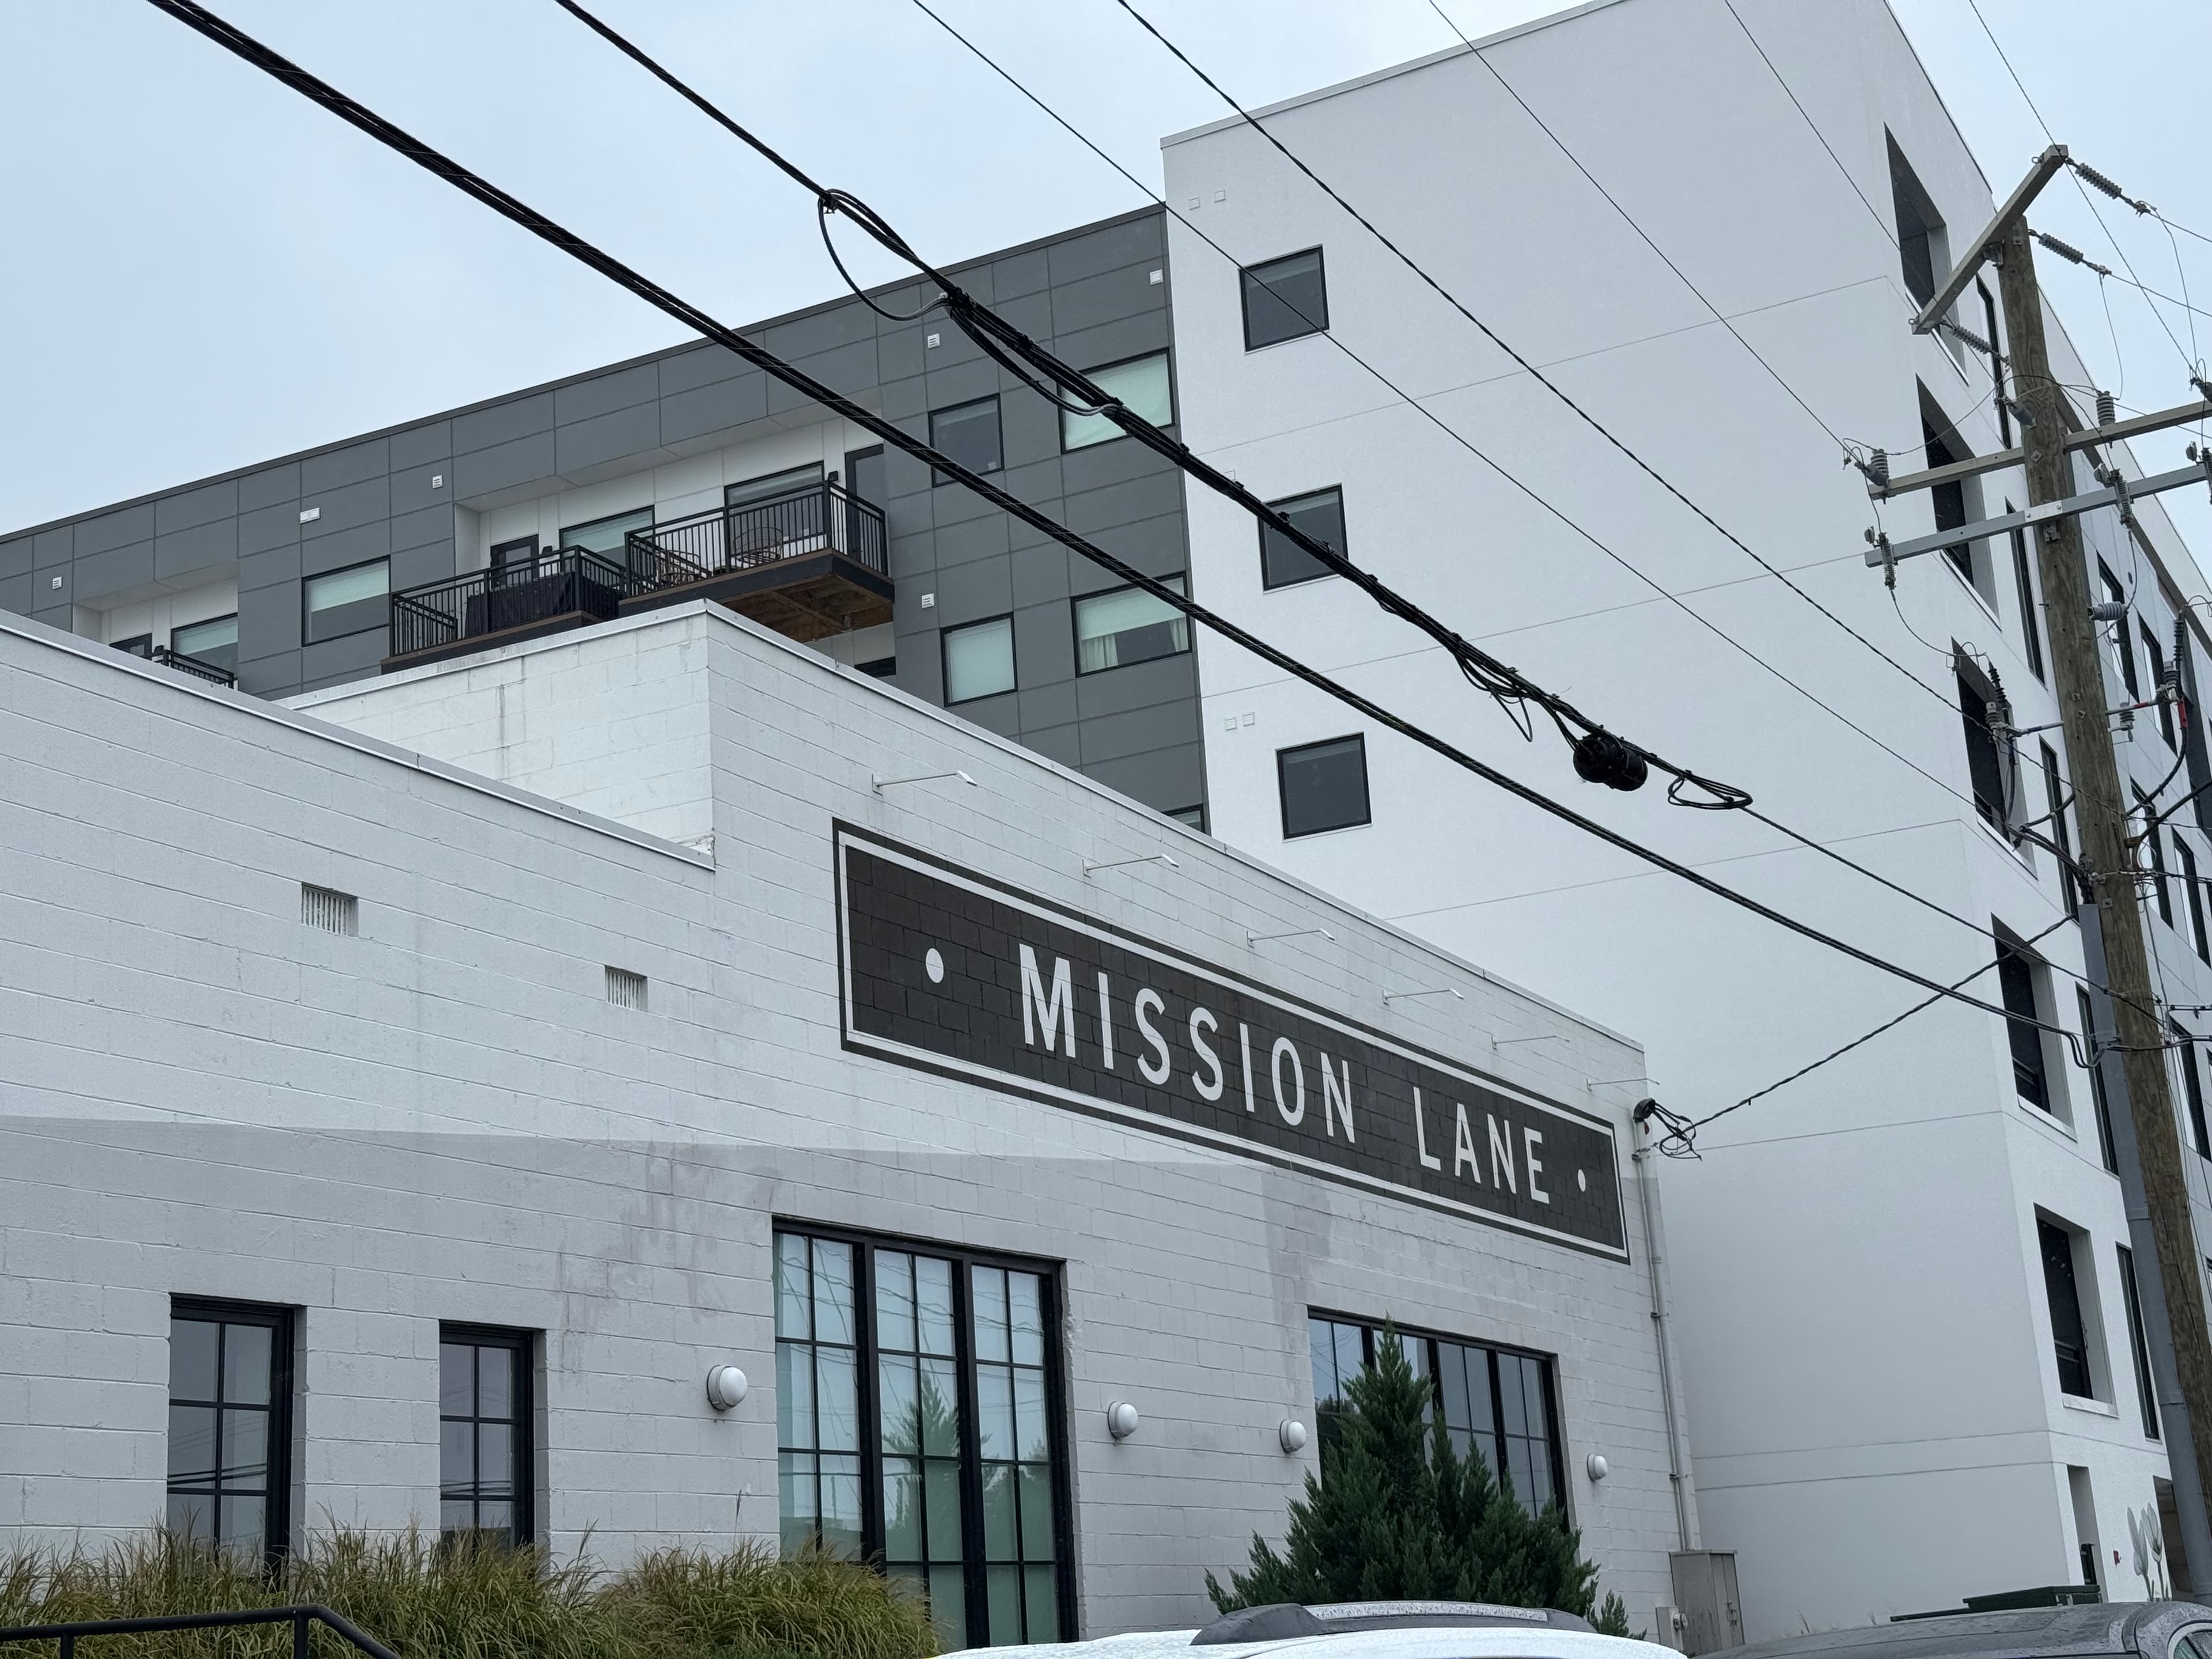
Mission Lane

Mission Lane

Richmond, VA

35,000 SF historic tax credit office conversion in Scott’s Addition — mechanical, electrical, and plumbing design inside a preserved industrial shell.

office · adaptive reuse · tax credit

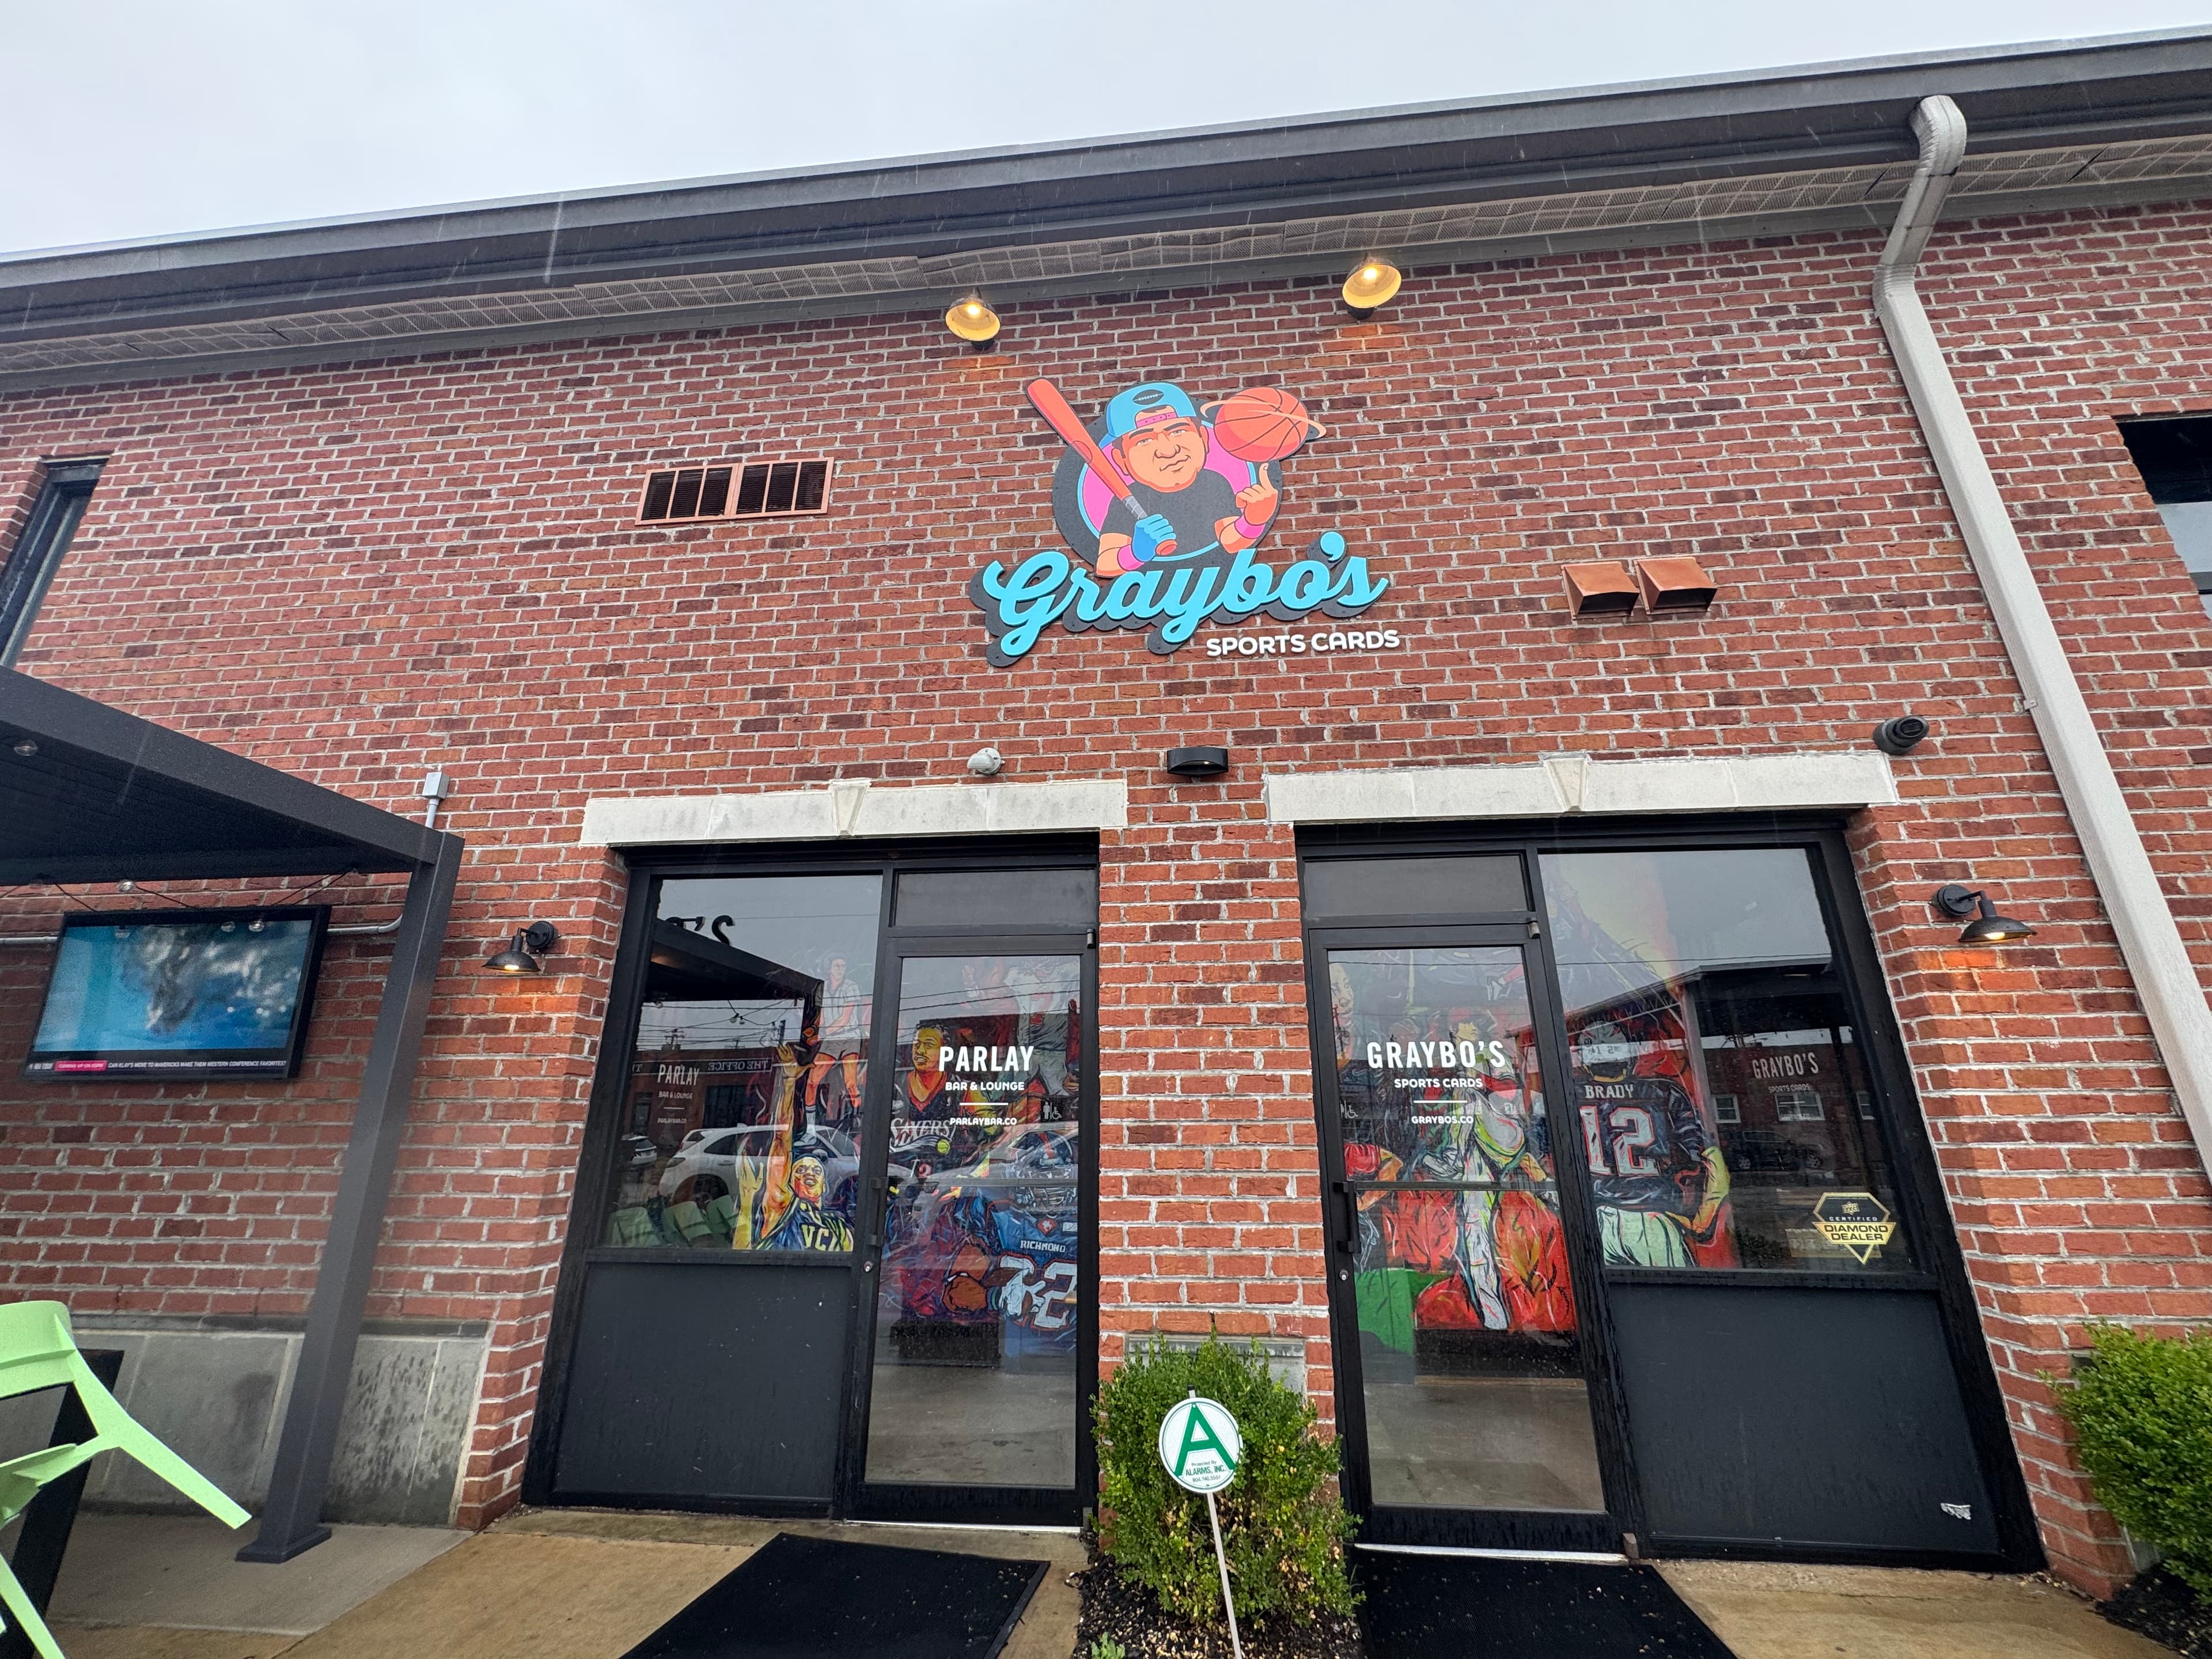
Parlay at Graybo's

Parlay at Graybo's

Richmond, VA

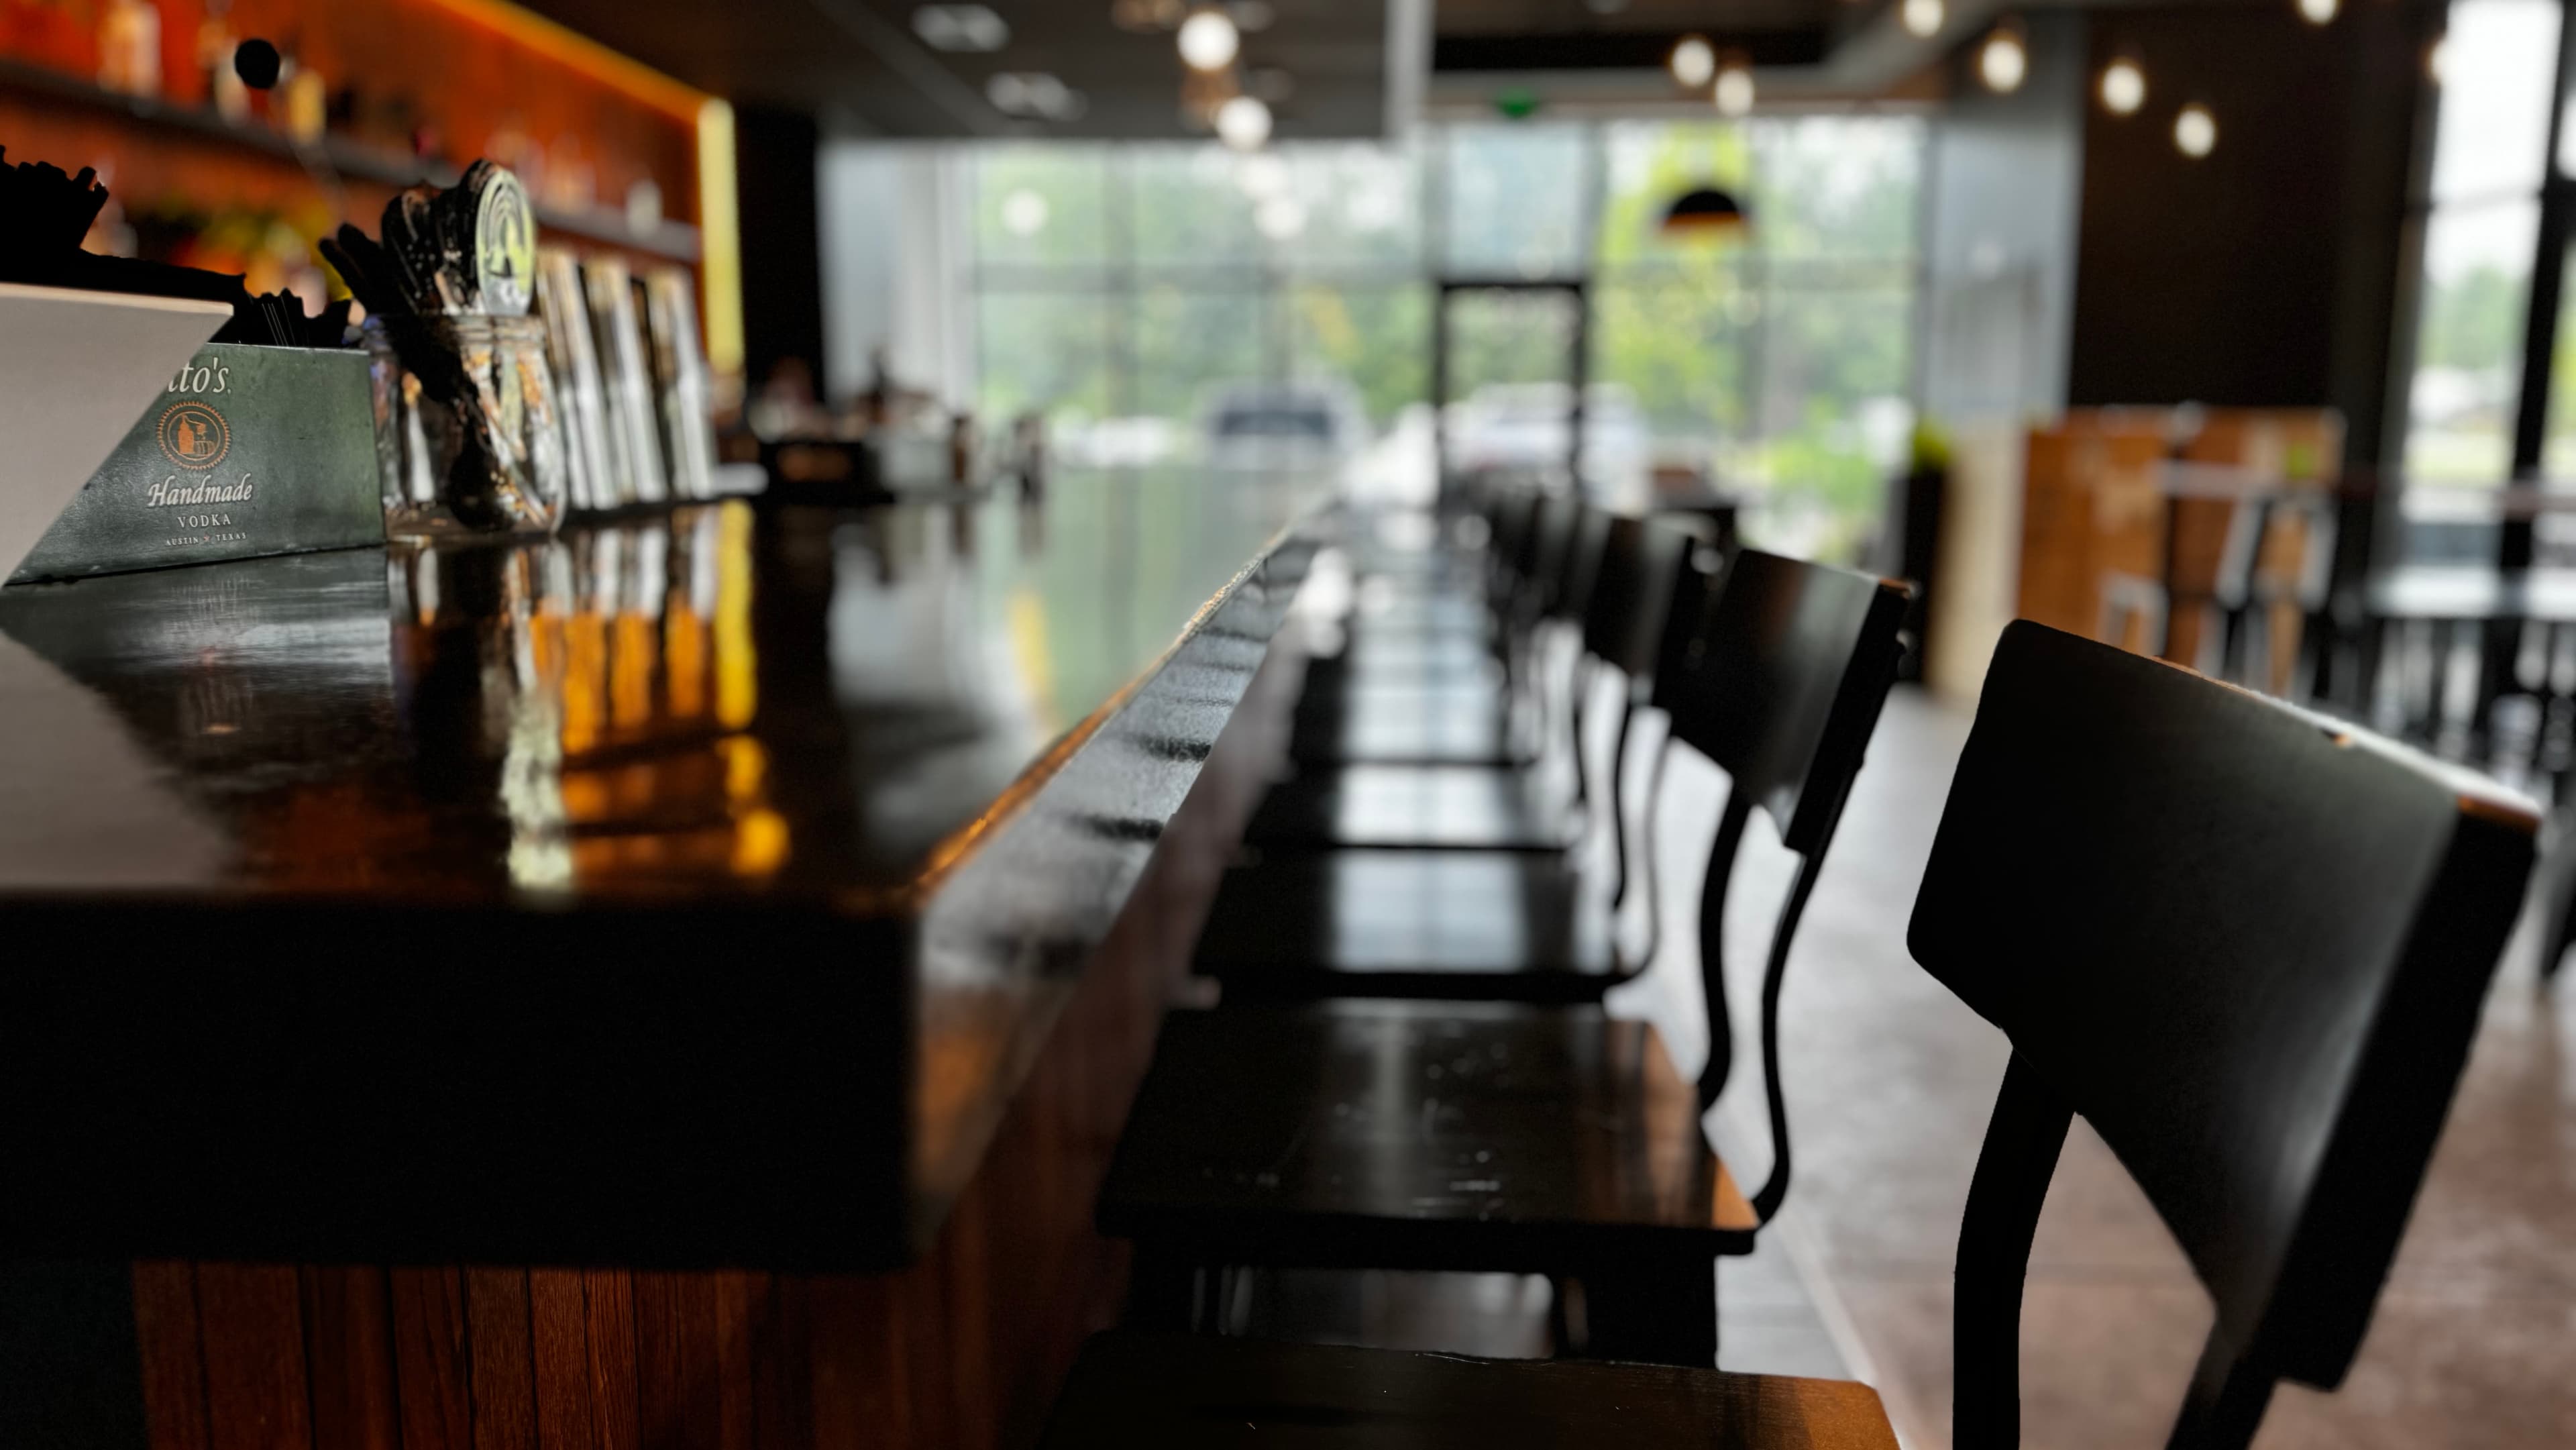
Sports bar & grill next door to a sports card retail store with live streaming studio.

food & beverage · commercial kitchen · adaptive reuse

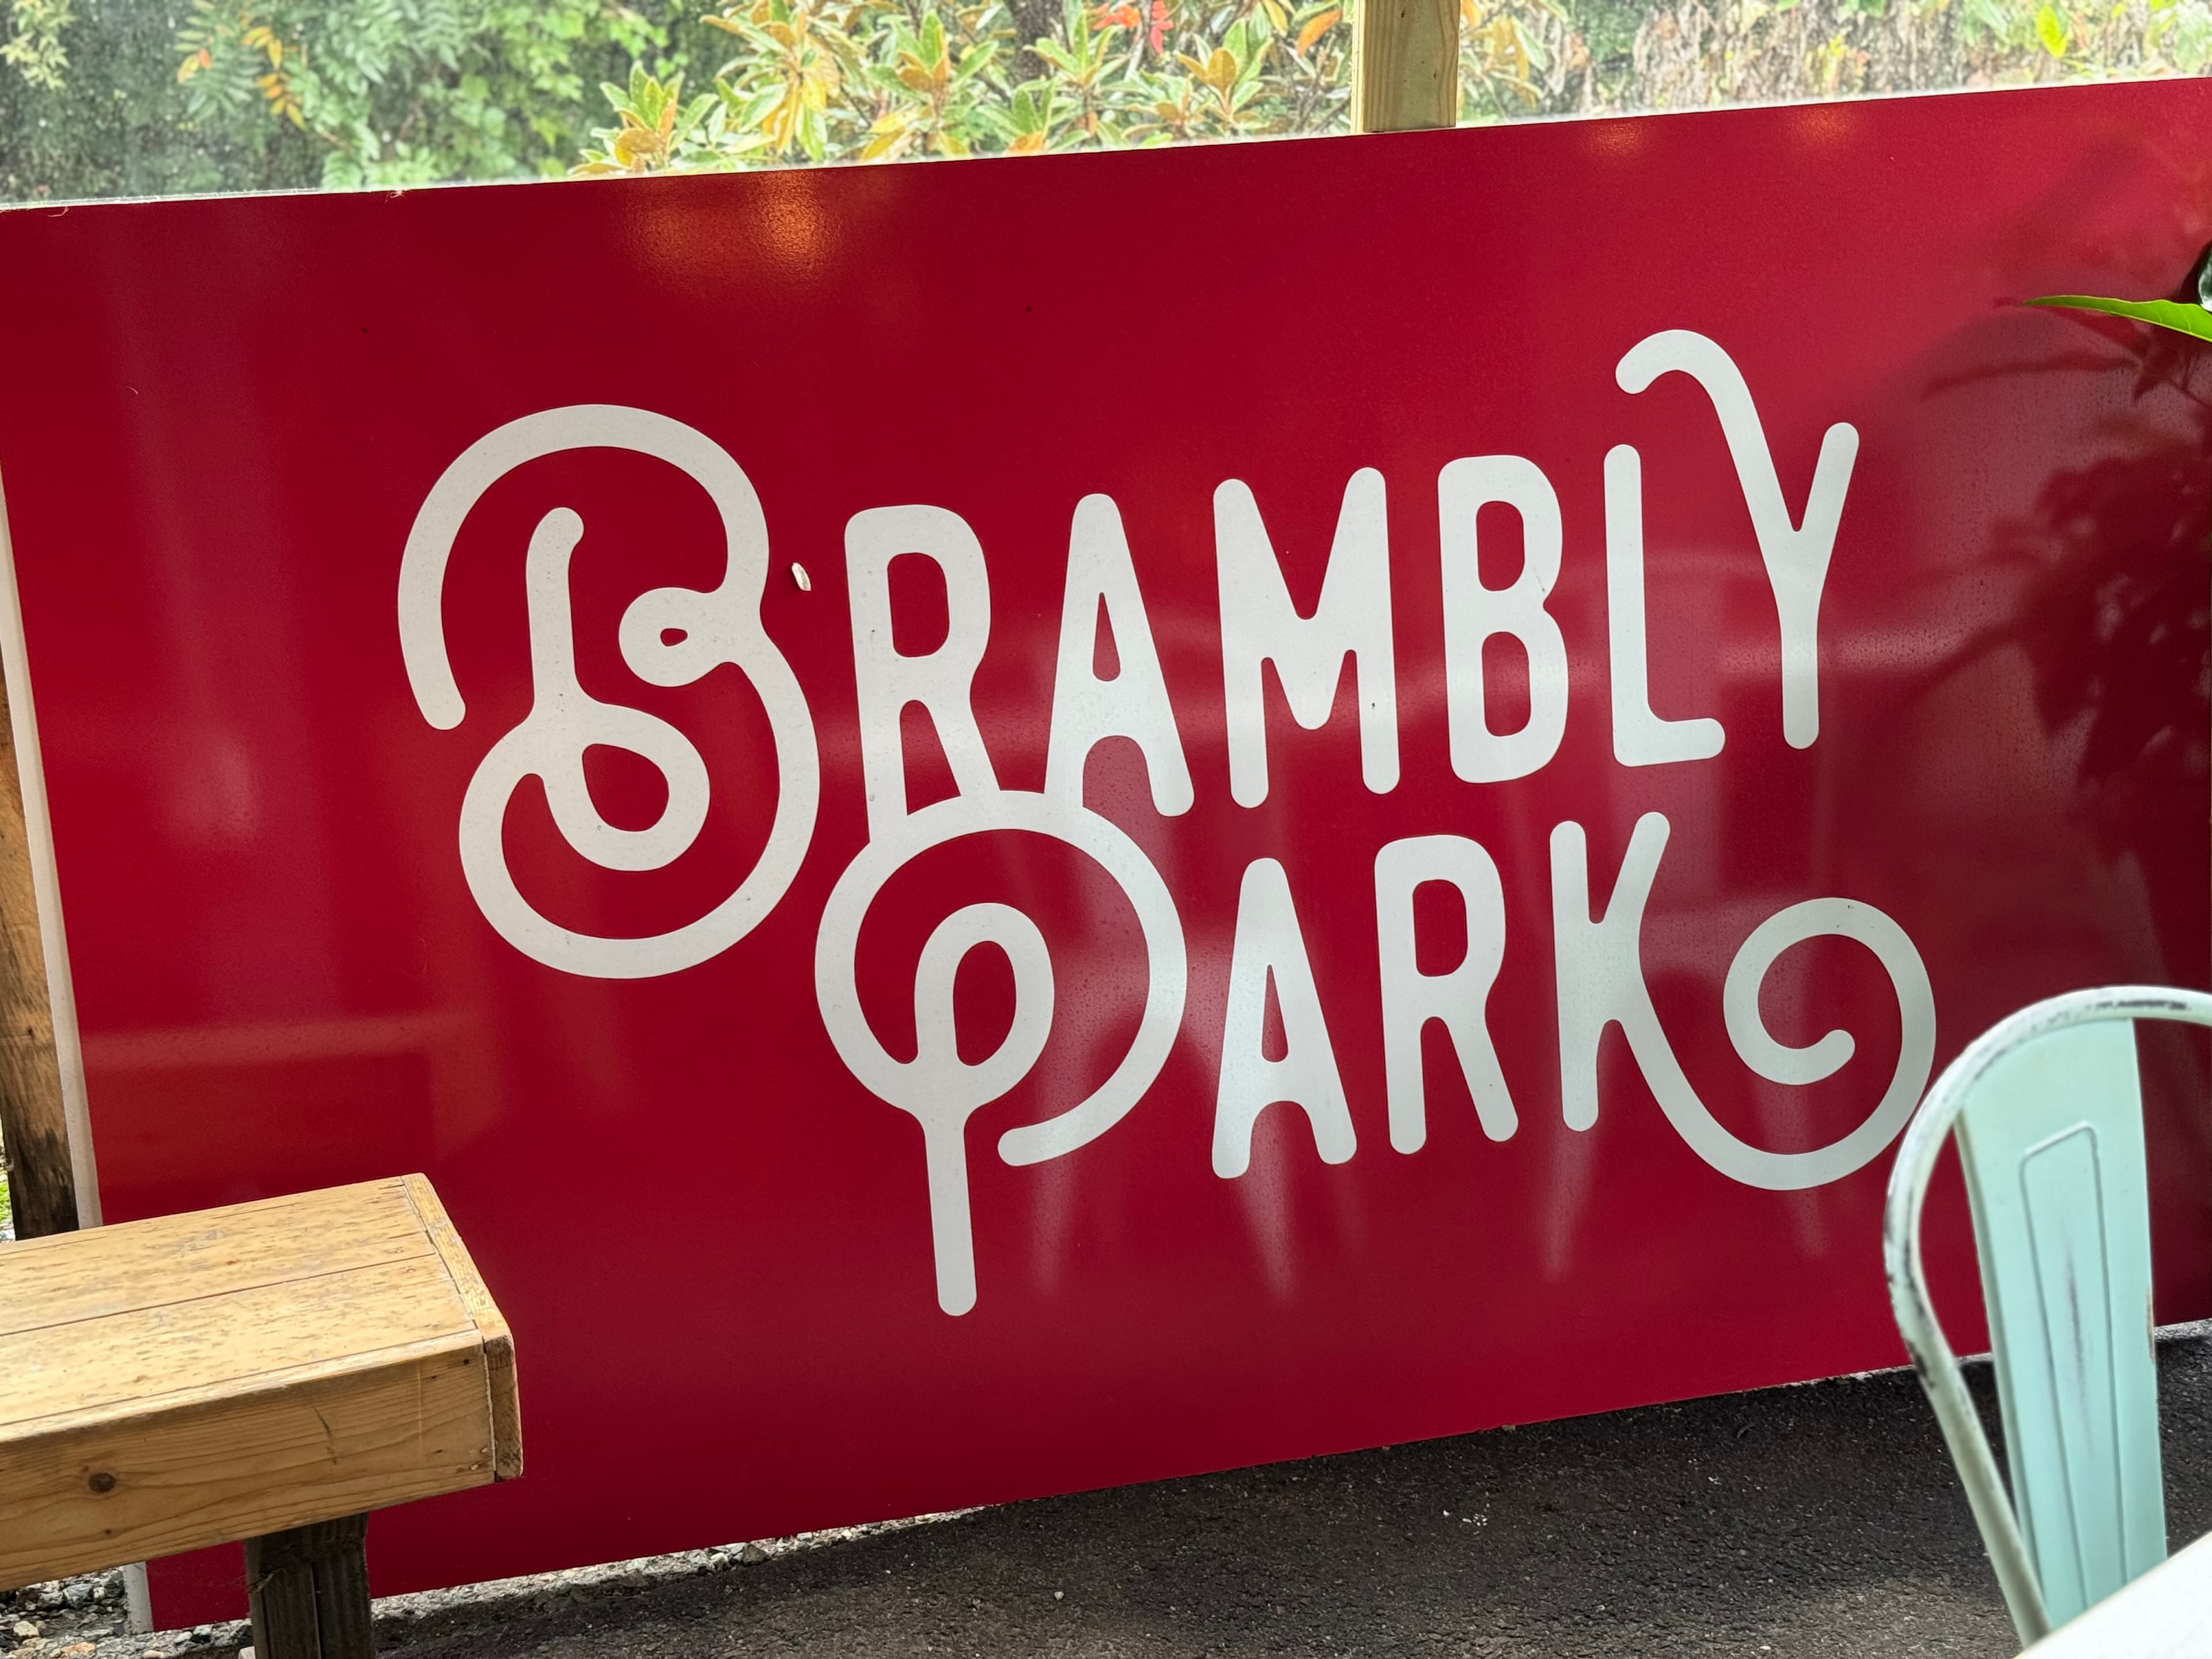
Brambly Park

Brambly Park

Richmond, VA

20,000 SF winery and restaurant in Richmond — mechanical, electrical, and plumbing design covering the kitchen and a large outdoor service area.

outdoor area · commercial kitchen · food & beverage

5605 Grove Ave

5605 Grove Ave

Richmond, VA

Ground-up 30,000 SF office building in Richmond — mechanical, electrical, plumbing, and gas design including outdoor gathering areas.

office · ground up · outdoor area

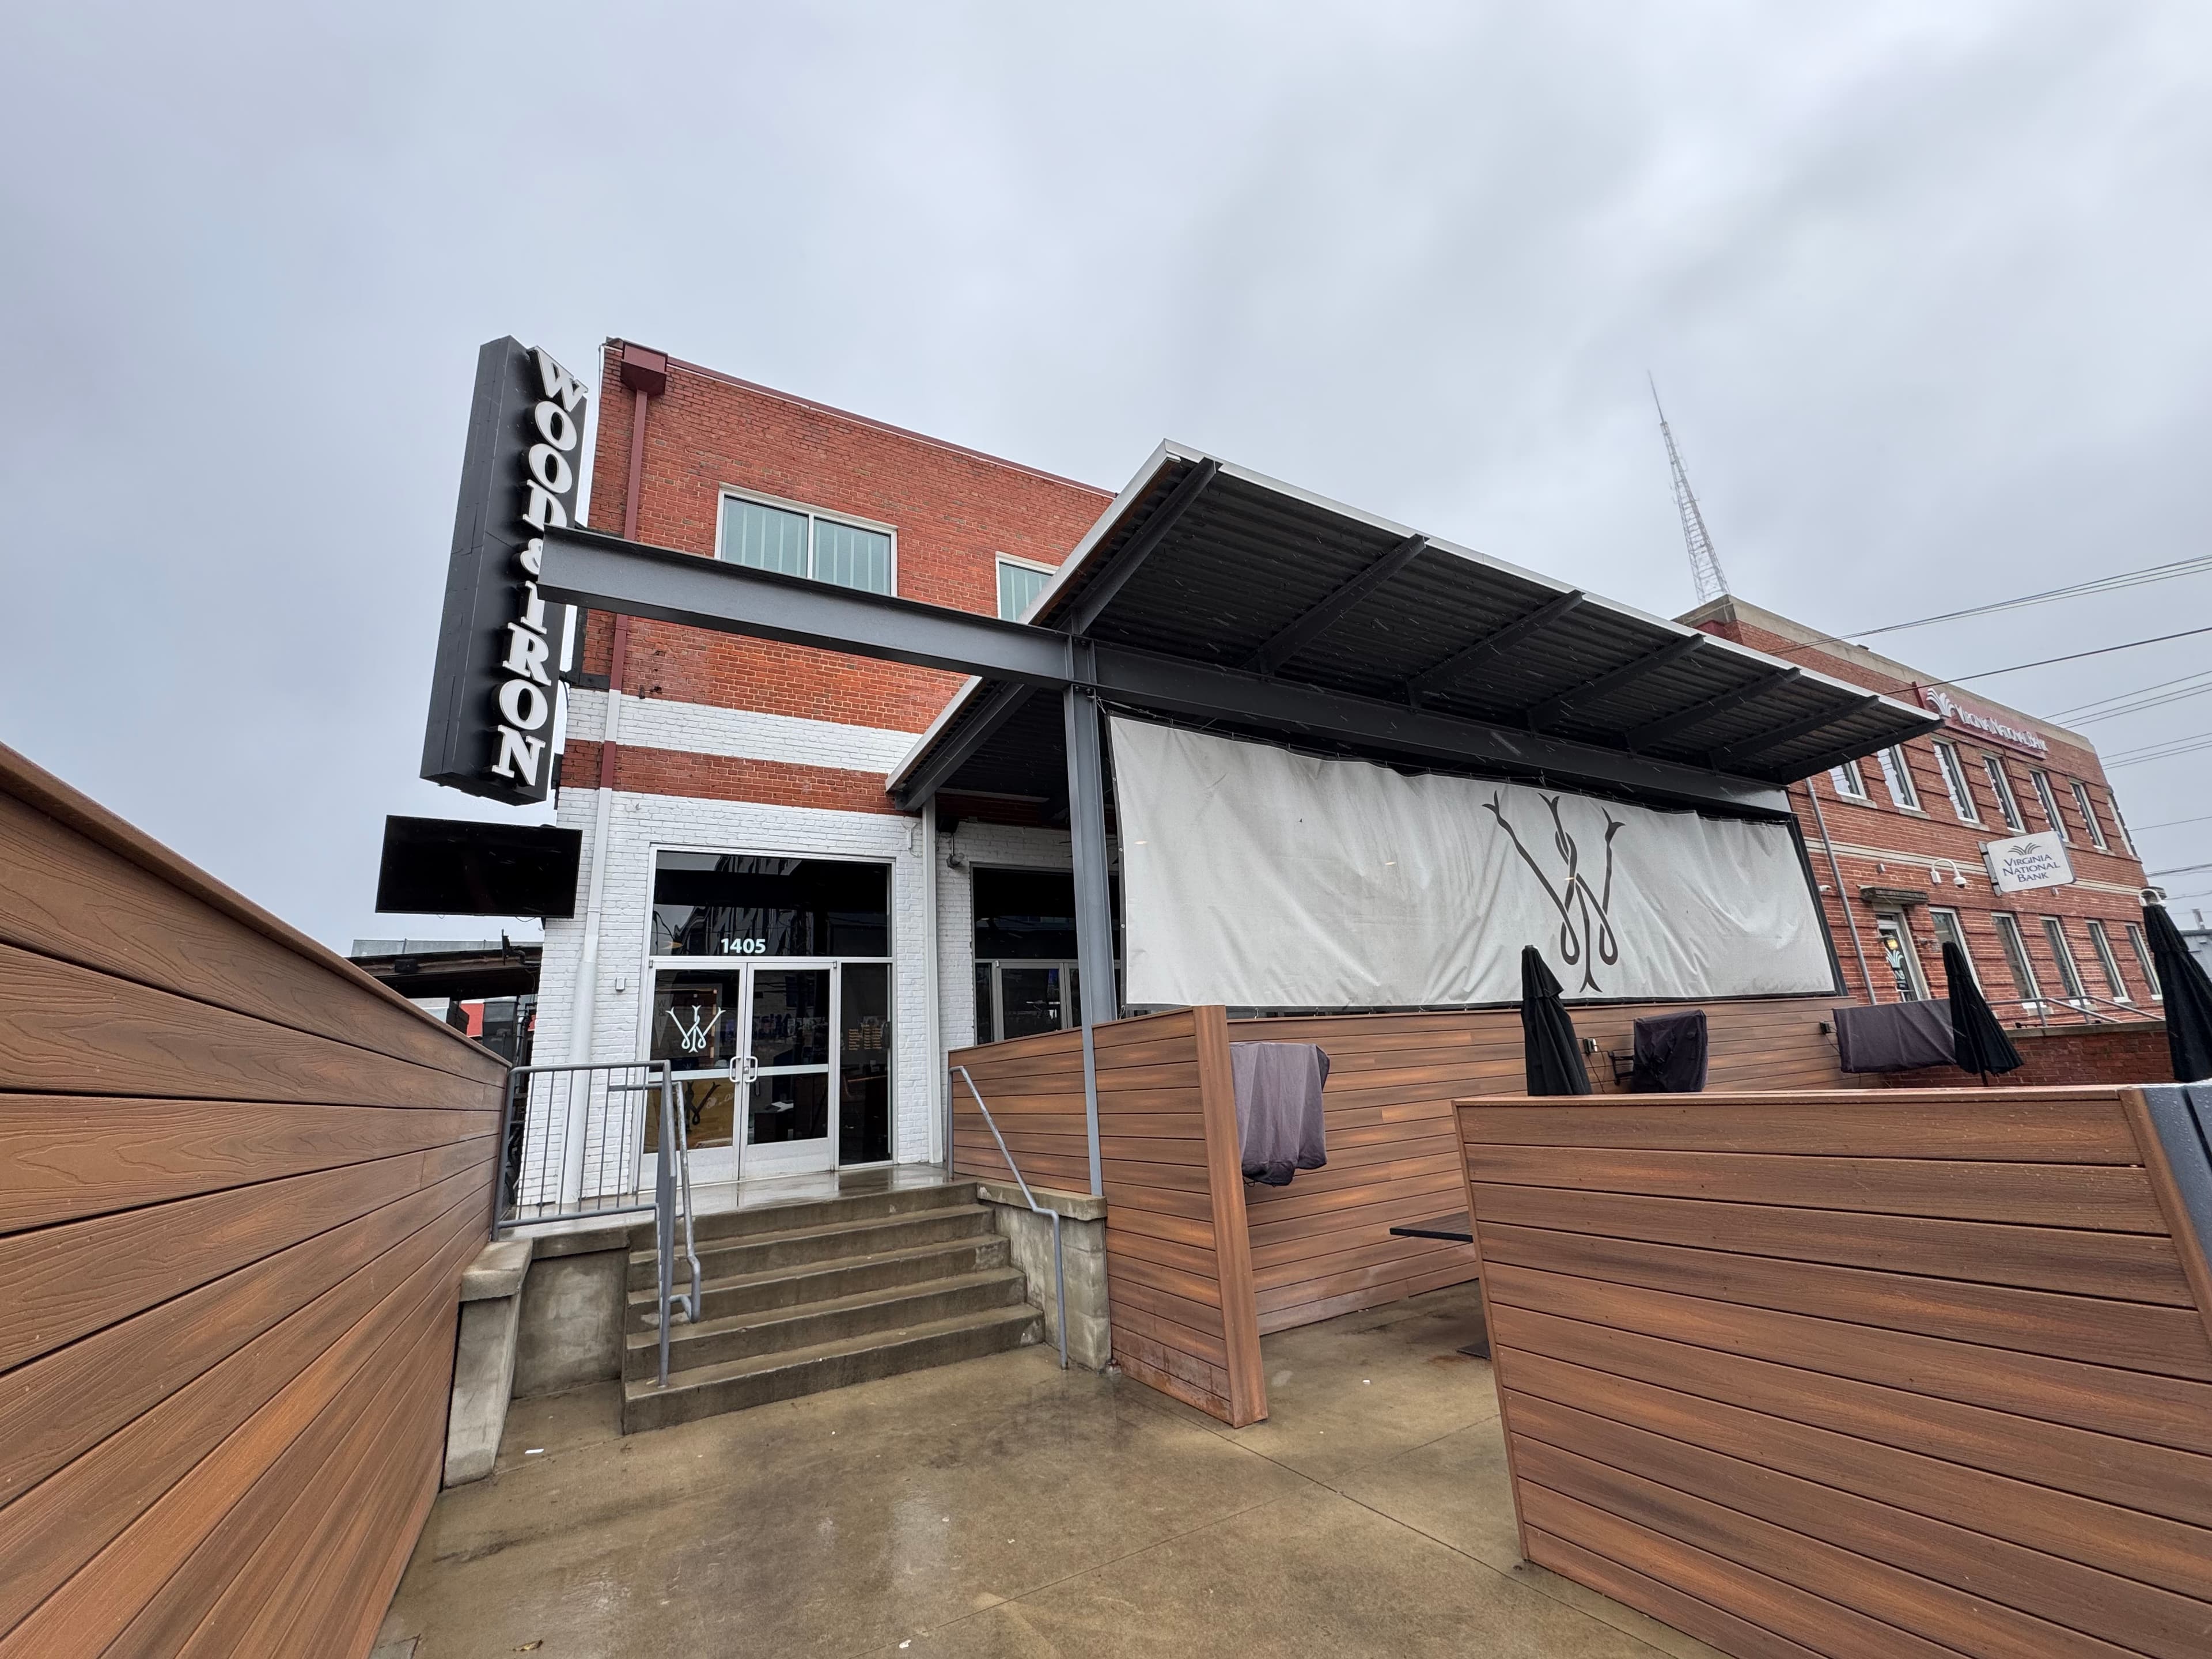
Wood & Iron

Wood & Iron

Richmond, VA

15,000 SF sports bar in Scott’s Addition — mechanical, electrical, and plumbing design for the kitchen, bar, and dining areas.

commercial kitchen · food & beverage · adaptive reuse

Veil Brewing Co. in Scott's Addition

Veil Brewing Co. in Scott's Addition

Richmond, VA

20,000 SF brewery and taproom in Scott’s Addition — mechanical, electrical, plumbing, and gas design for production, kitchen, and guest spaces.

brewery · commercial kitchen · food & beverage

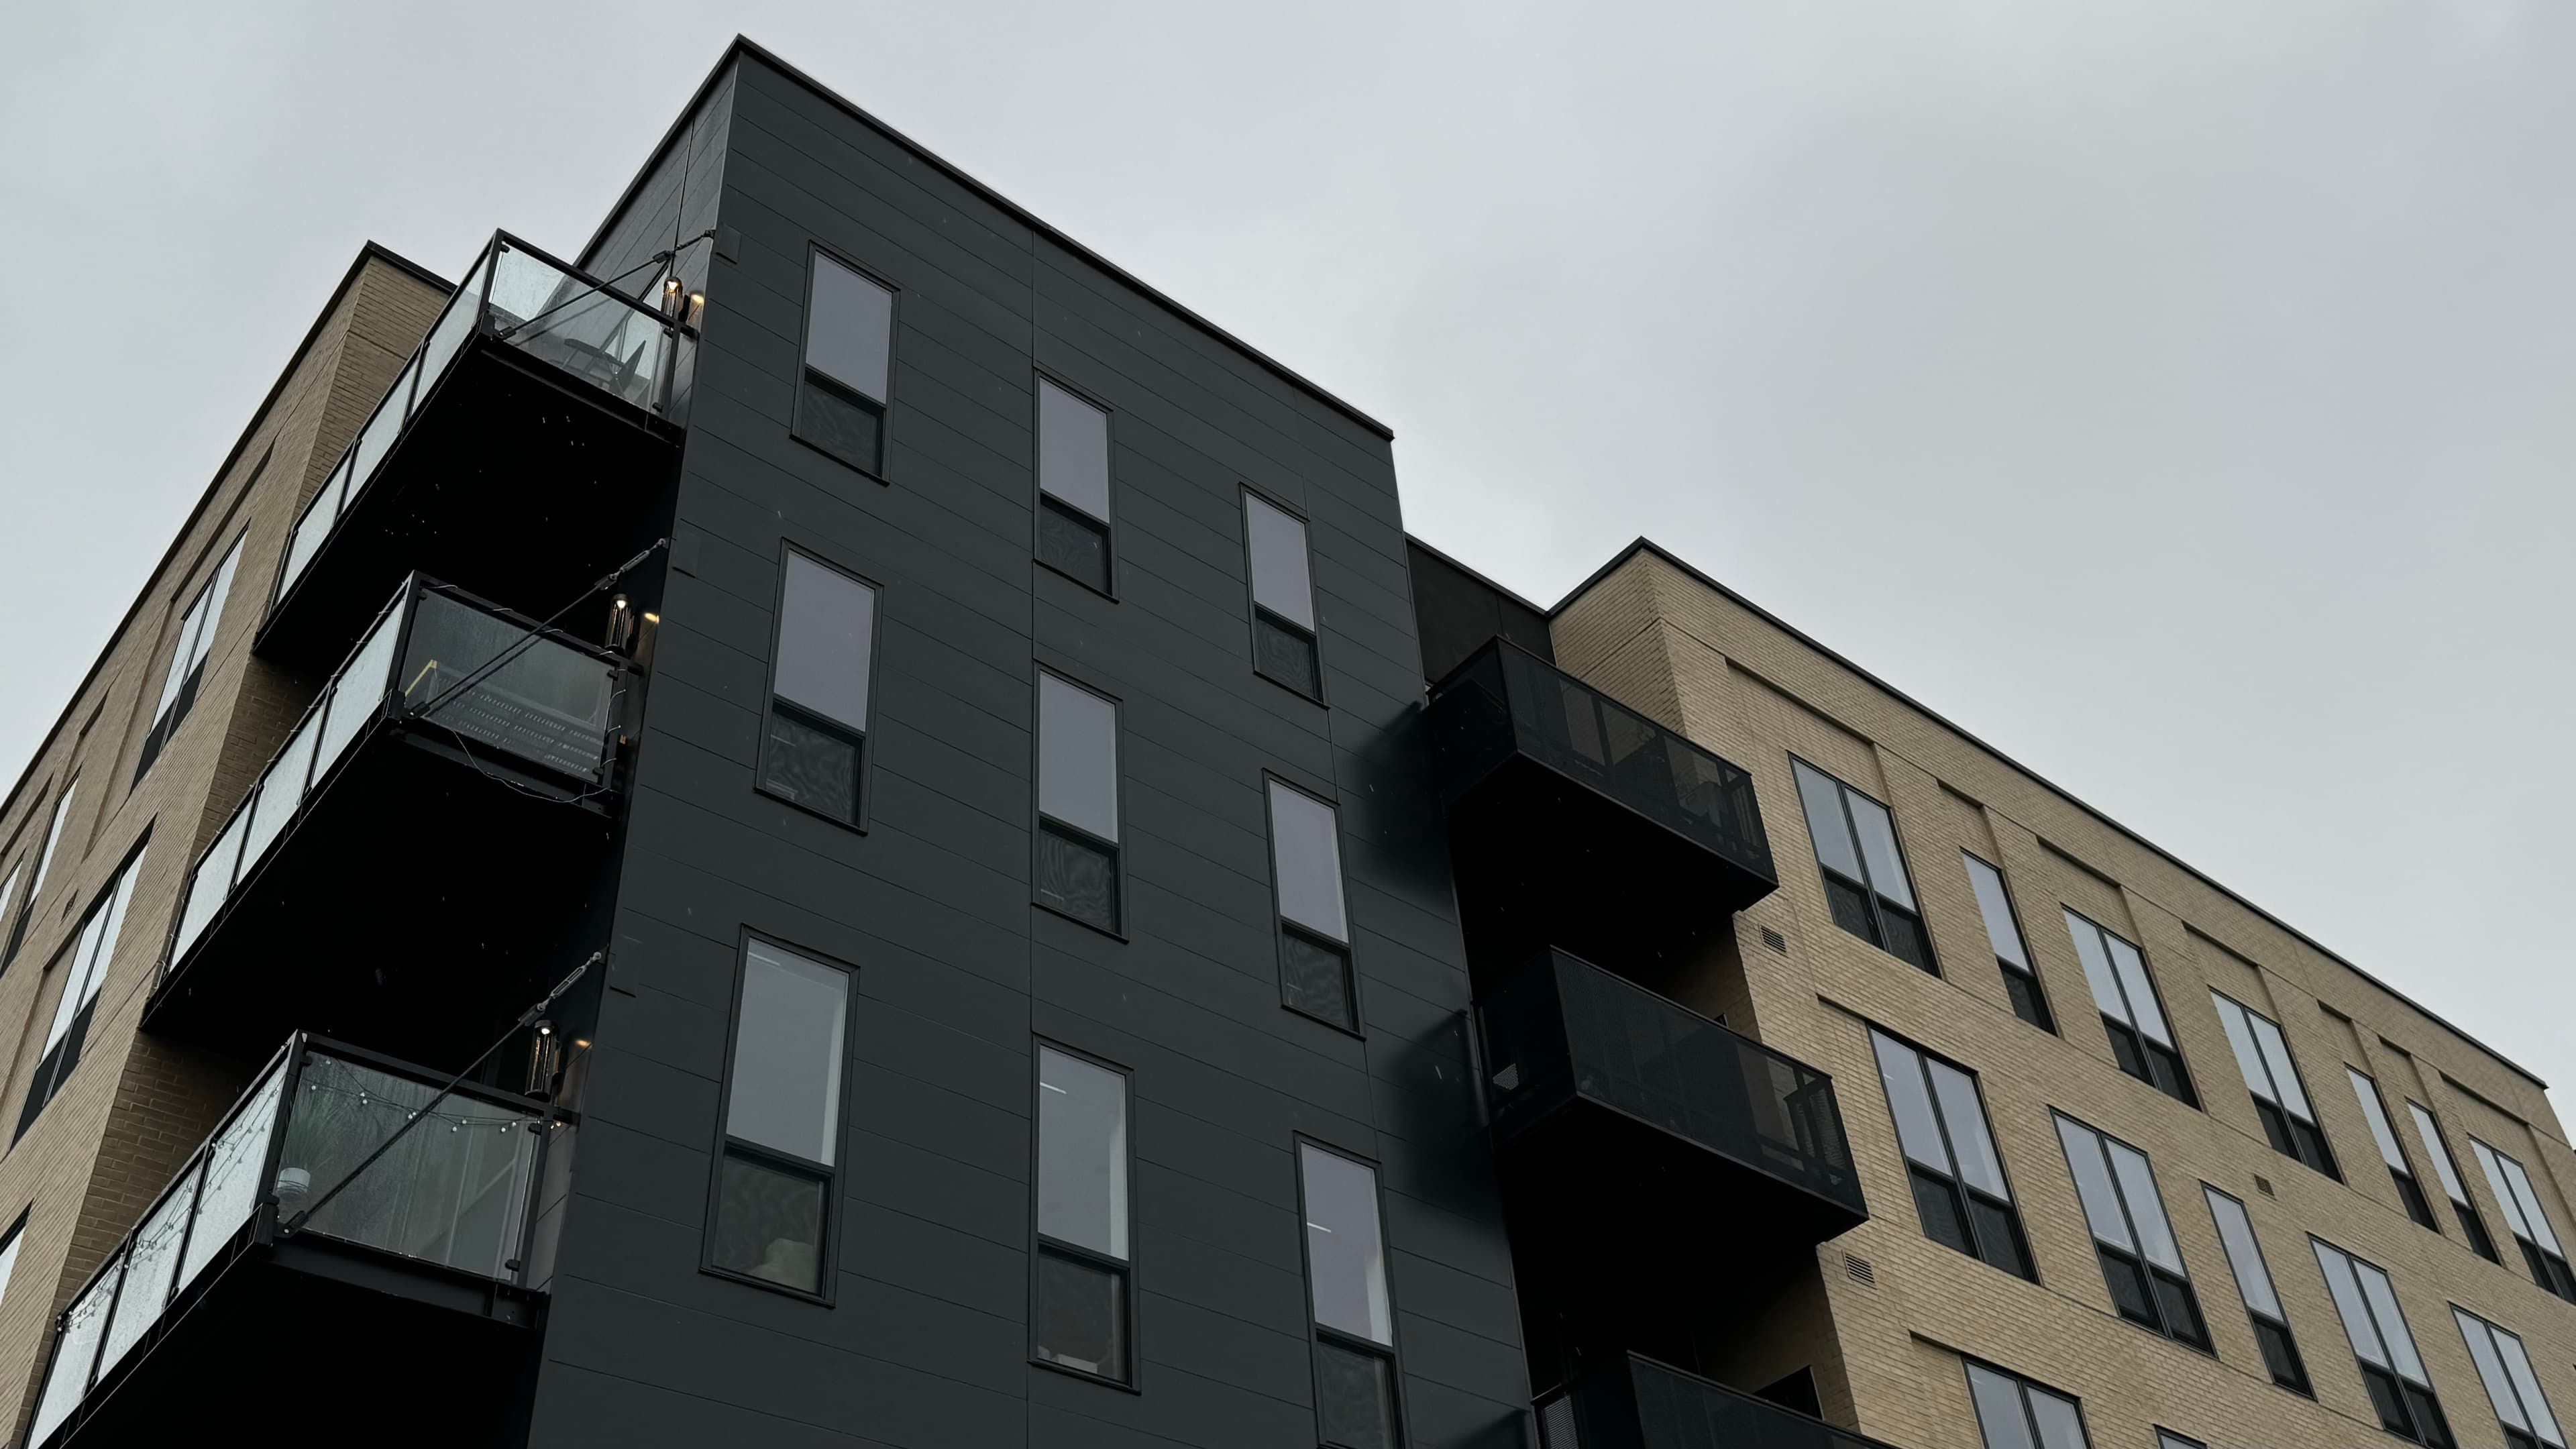
The Cove

The Cove

Richmond, VA

Ground-up 50,000 SF mixed-use building in downtown Richmond — apartments over ground-floor space, with mechanical, electrical, plumbing, gas, and storm design.

multifamily · mixed-use · ground up

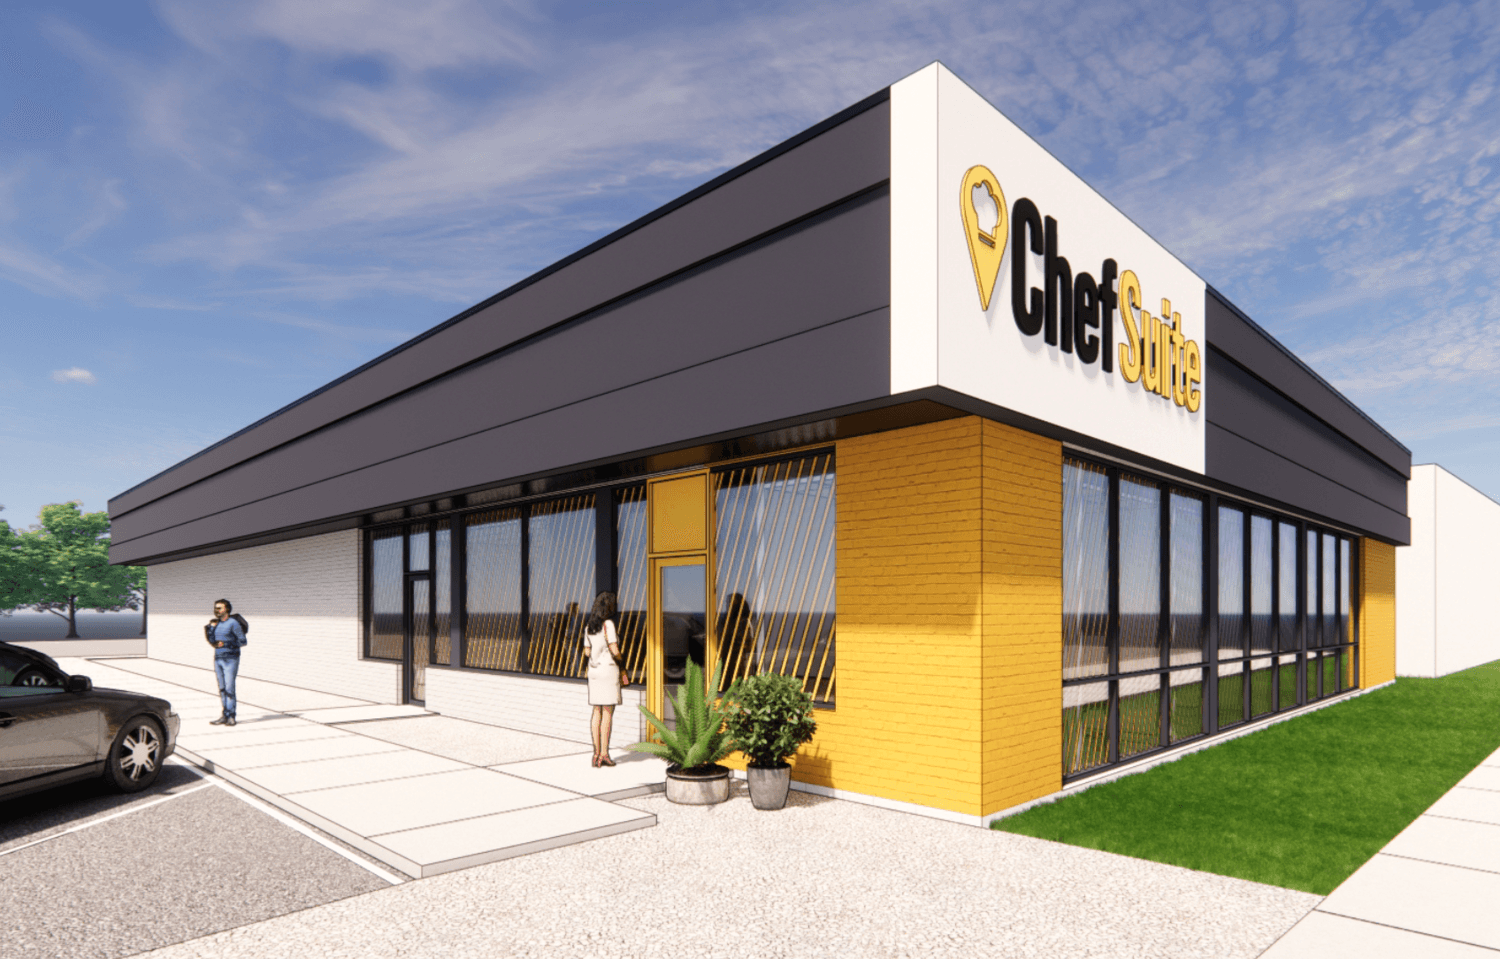
Chef Suite Richmond

Chef Suite Richmond

Richmond, VA

6,000 SF shared commercial kitchen with private cooking suites — mechanical, electrical, plumbing, and gas design for several independent food businesses under one roof.

commercial kitchen · food & beverage · adaptive reuse

EV Charging Stations

EV Charging Stations

Richmond, VA

Adding EV charging stations for a local neighborhood parking area.

outdoor area · parking

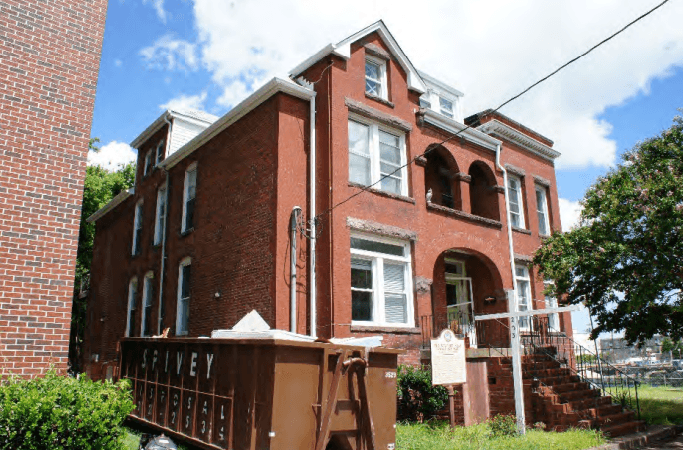
223 29th St

223 29th St

Newport News, VA

Historic tax credit renovation of a historic woman's home into an apartment complex.

multifamily

332 34th St

332 34th St

Newport News, VA

39 unit multifamily historic tax credit development.

multifamily · tax credit

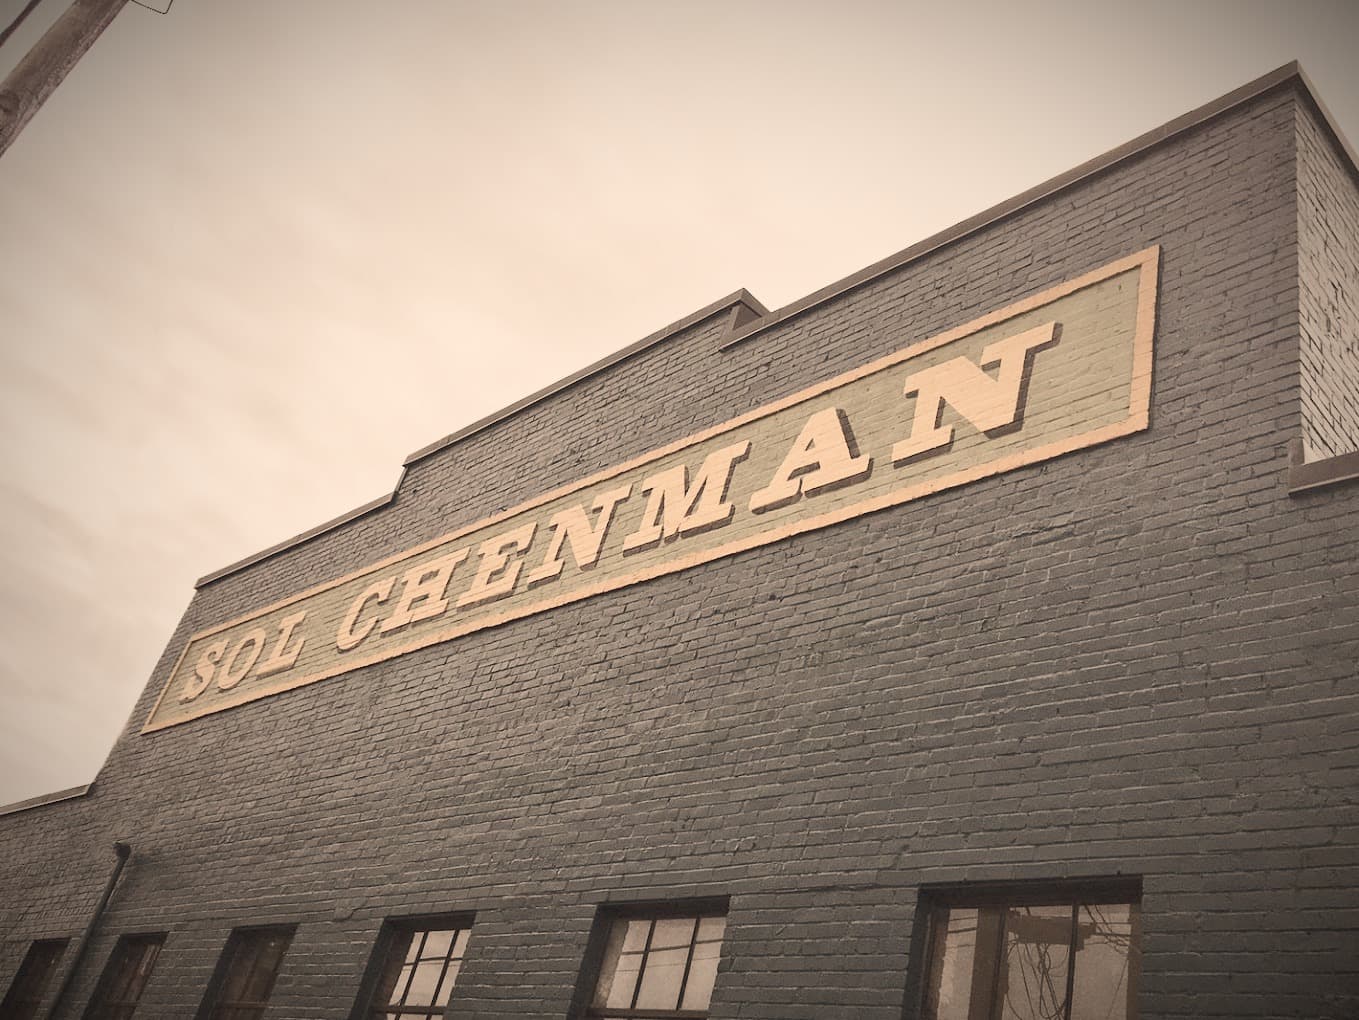
Chenman Lofts I

Chenman Lofts I

Norfolk, VA

Adaptive reuse historic tax credit renovation of an old scrap yard facility into multifamily.

multifamily · mixed-use · adaptive reuse

Chenman Lofts II

Chenman Lofts II

Norfolk, VA

Ground Up 95-Unit Multifamily

multifamily · mixed-use · adaptive reuse