Parham Level 2 Offices
office · tenant fit out · adaptive reuse
- Location
- Richmond, VA
- Square footage
- 8,373
- Design completed
- 2026
- Disciplines
- mechanical
A dead chiller plant and a six-figure like-for-like replacement quote. Our schematic study re-planned this 8,373 SF office floor around right-sized DX equipment and reusable ductwork — giving the owner a priceable path before paying for a permit set.
The Situation
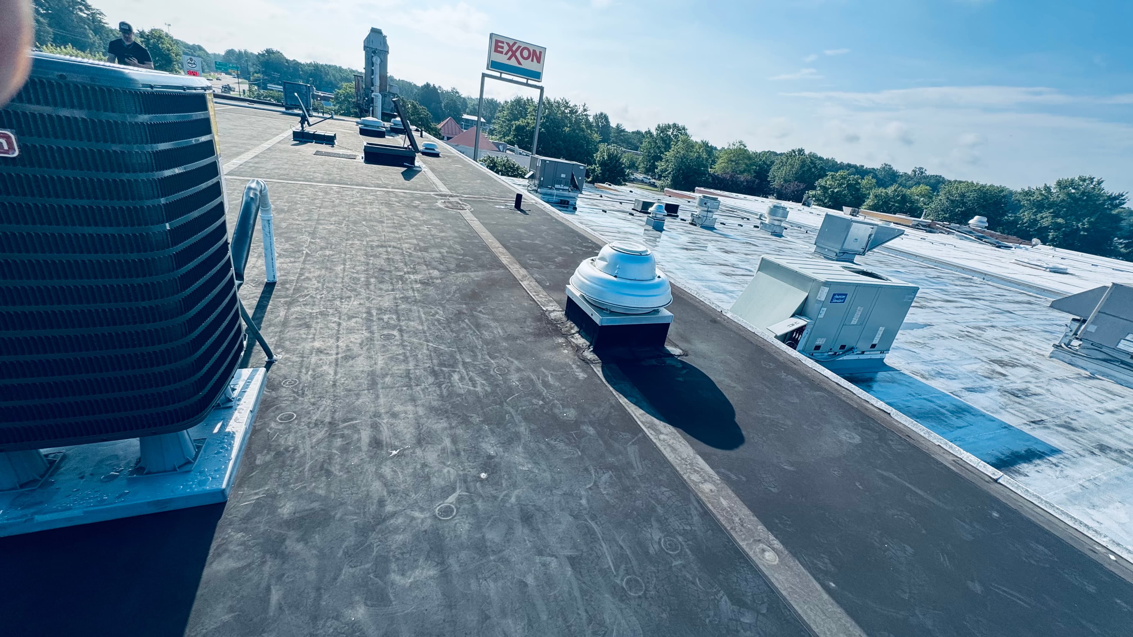
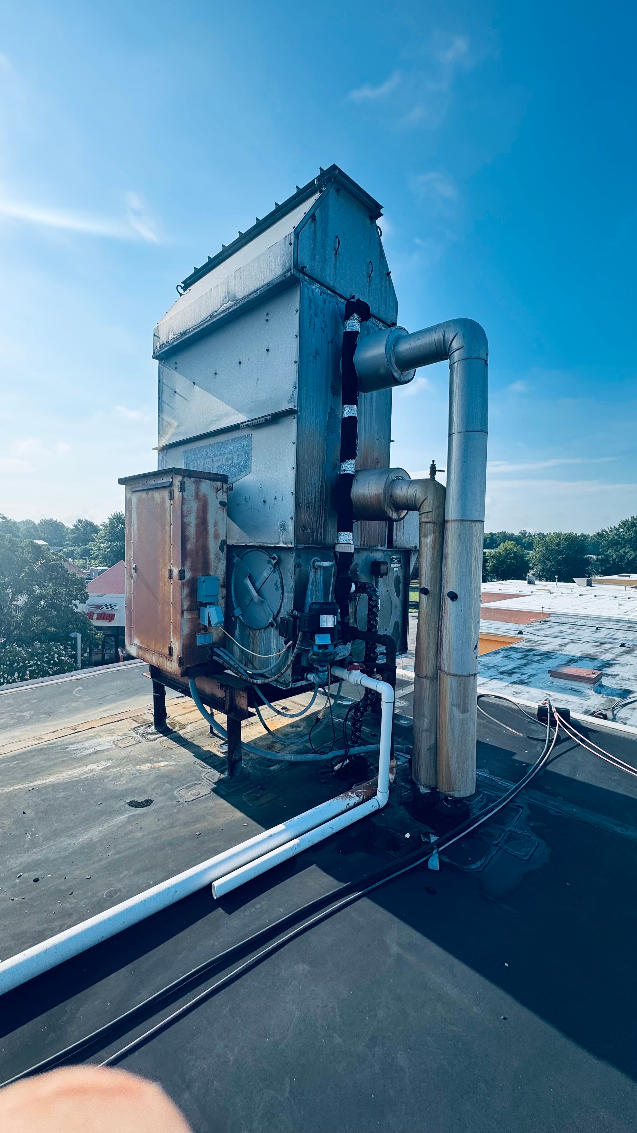
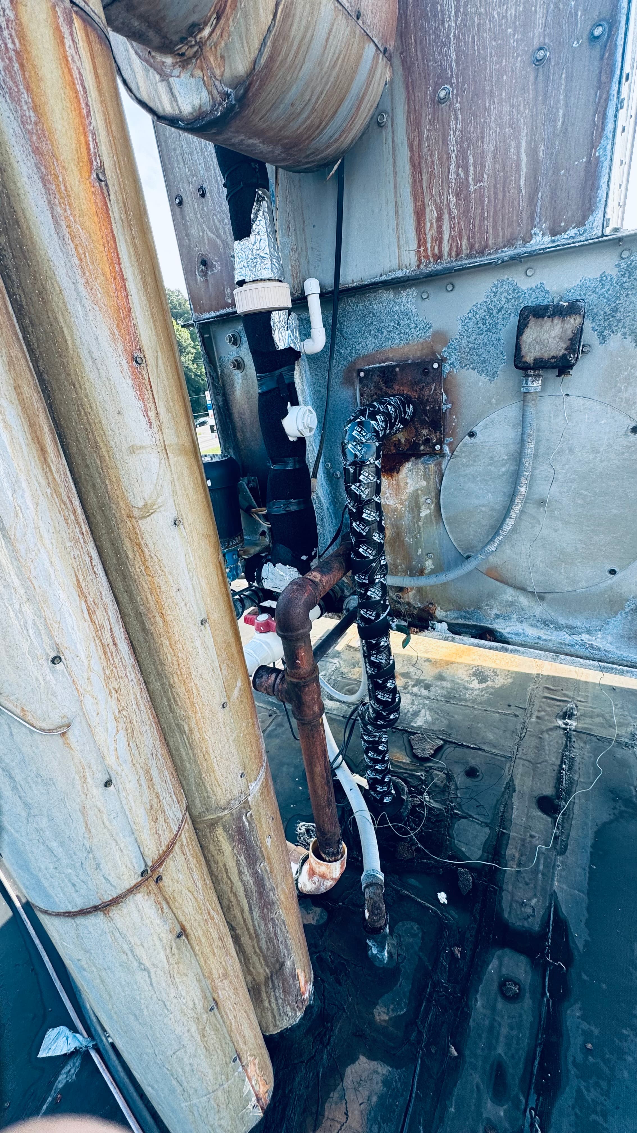
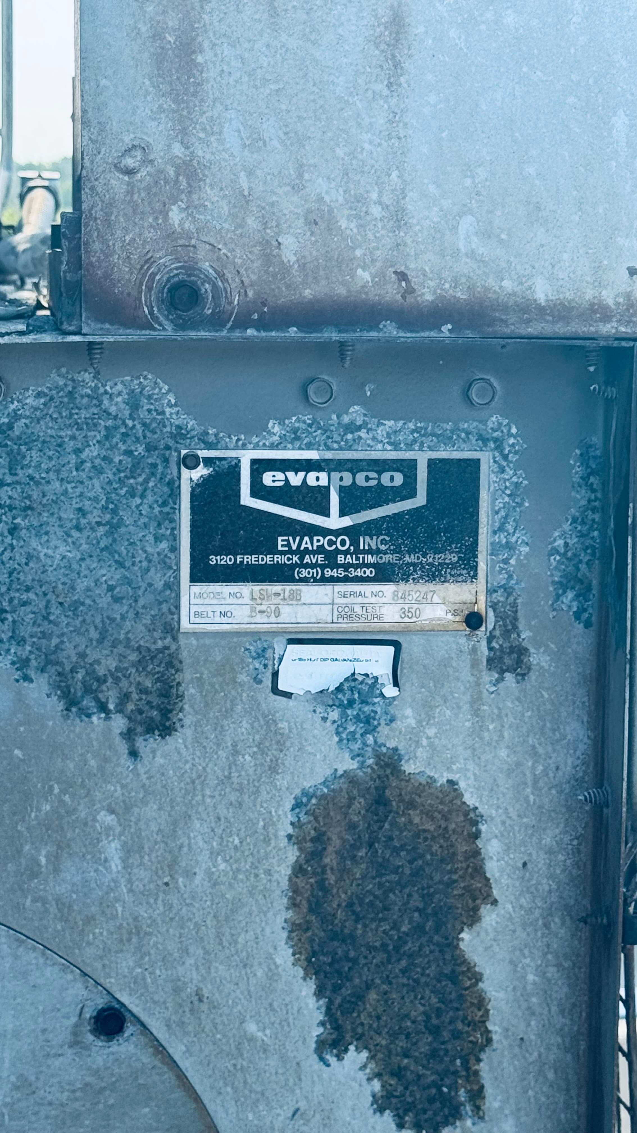
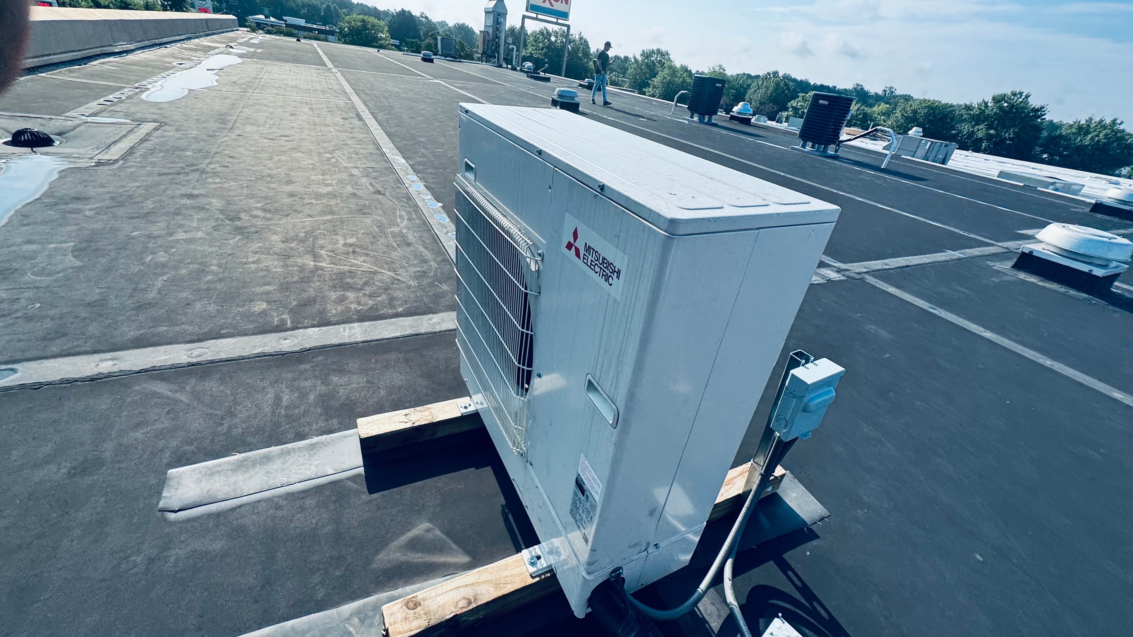
A second-floor, multi-tenant office at 827 East Parham Road (~8,373 SF) had been limping along on an aging water-source heat pump loop when its rooftop cooling tower finally failed. The like-for-like fix — a new chiller plant — was quoted in the hundreds of thousands, for a value-rent property where that math simply doesn't work. The landlord had already dropped emergency split systems into one suite to keep a tenant cool; the question was what to do with the rest of the floor.
Consulting Before Drafting
On the kickoff call — before a single drawing existed — we walked the ownership team through the real trade space: packaged rooftop DX versus more splits versus a full VAV overhaul; zone dampers as a "poor man's VAV" where per-suite thermostats matter but the budget doesn't stretch; hot gas reheat as cheap insurance for dehumidification if a future tenant changes the use; gas versus electric heat weighed against the building's spare three-phase capacity. We were candid about the physics of expectation management: hydronic plants earn their keep in ten-story buildings, not two-story strip-center offices, where rooftop DX wins on both capital and maintenance. Our sizing instinct — roughly 350 SF per ton for this class of office — was stated up front, then validated with room-by-room load calculations.
Working With What's Already There
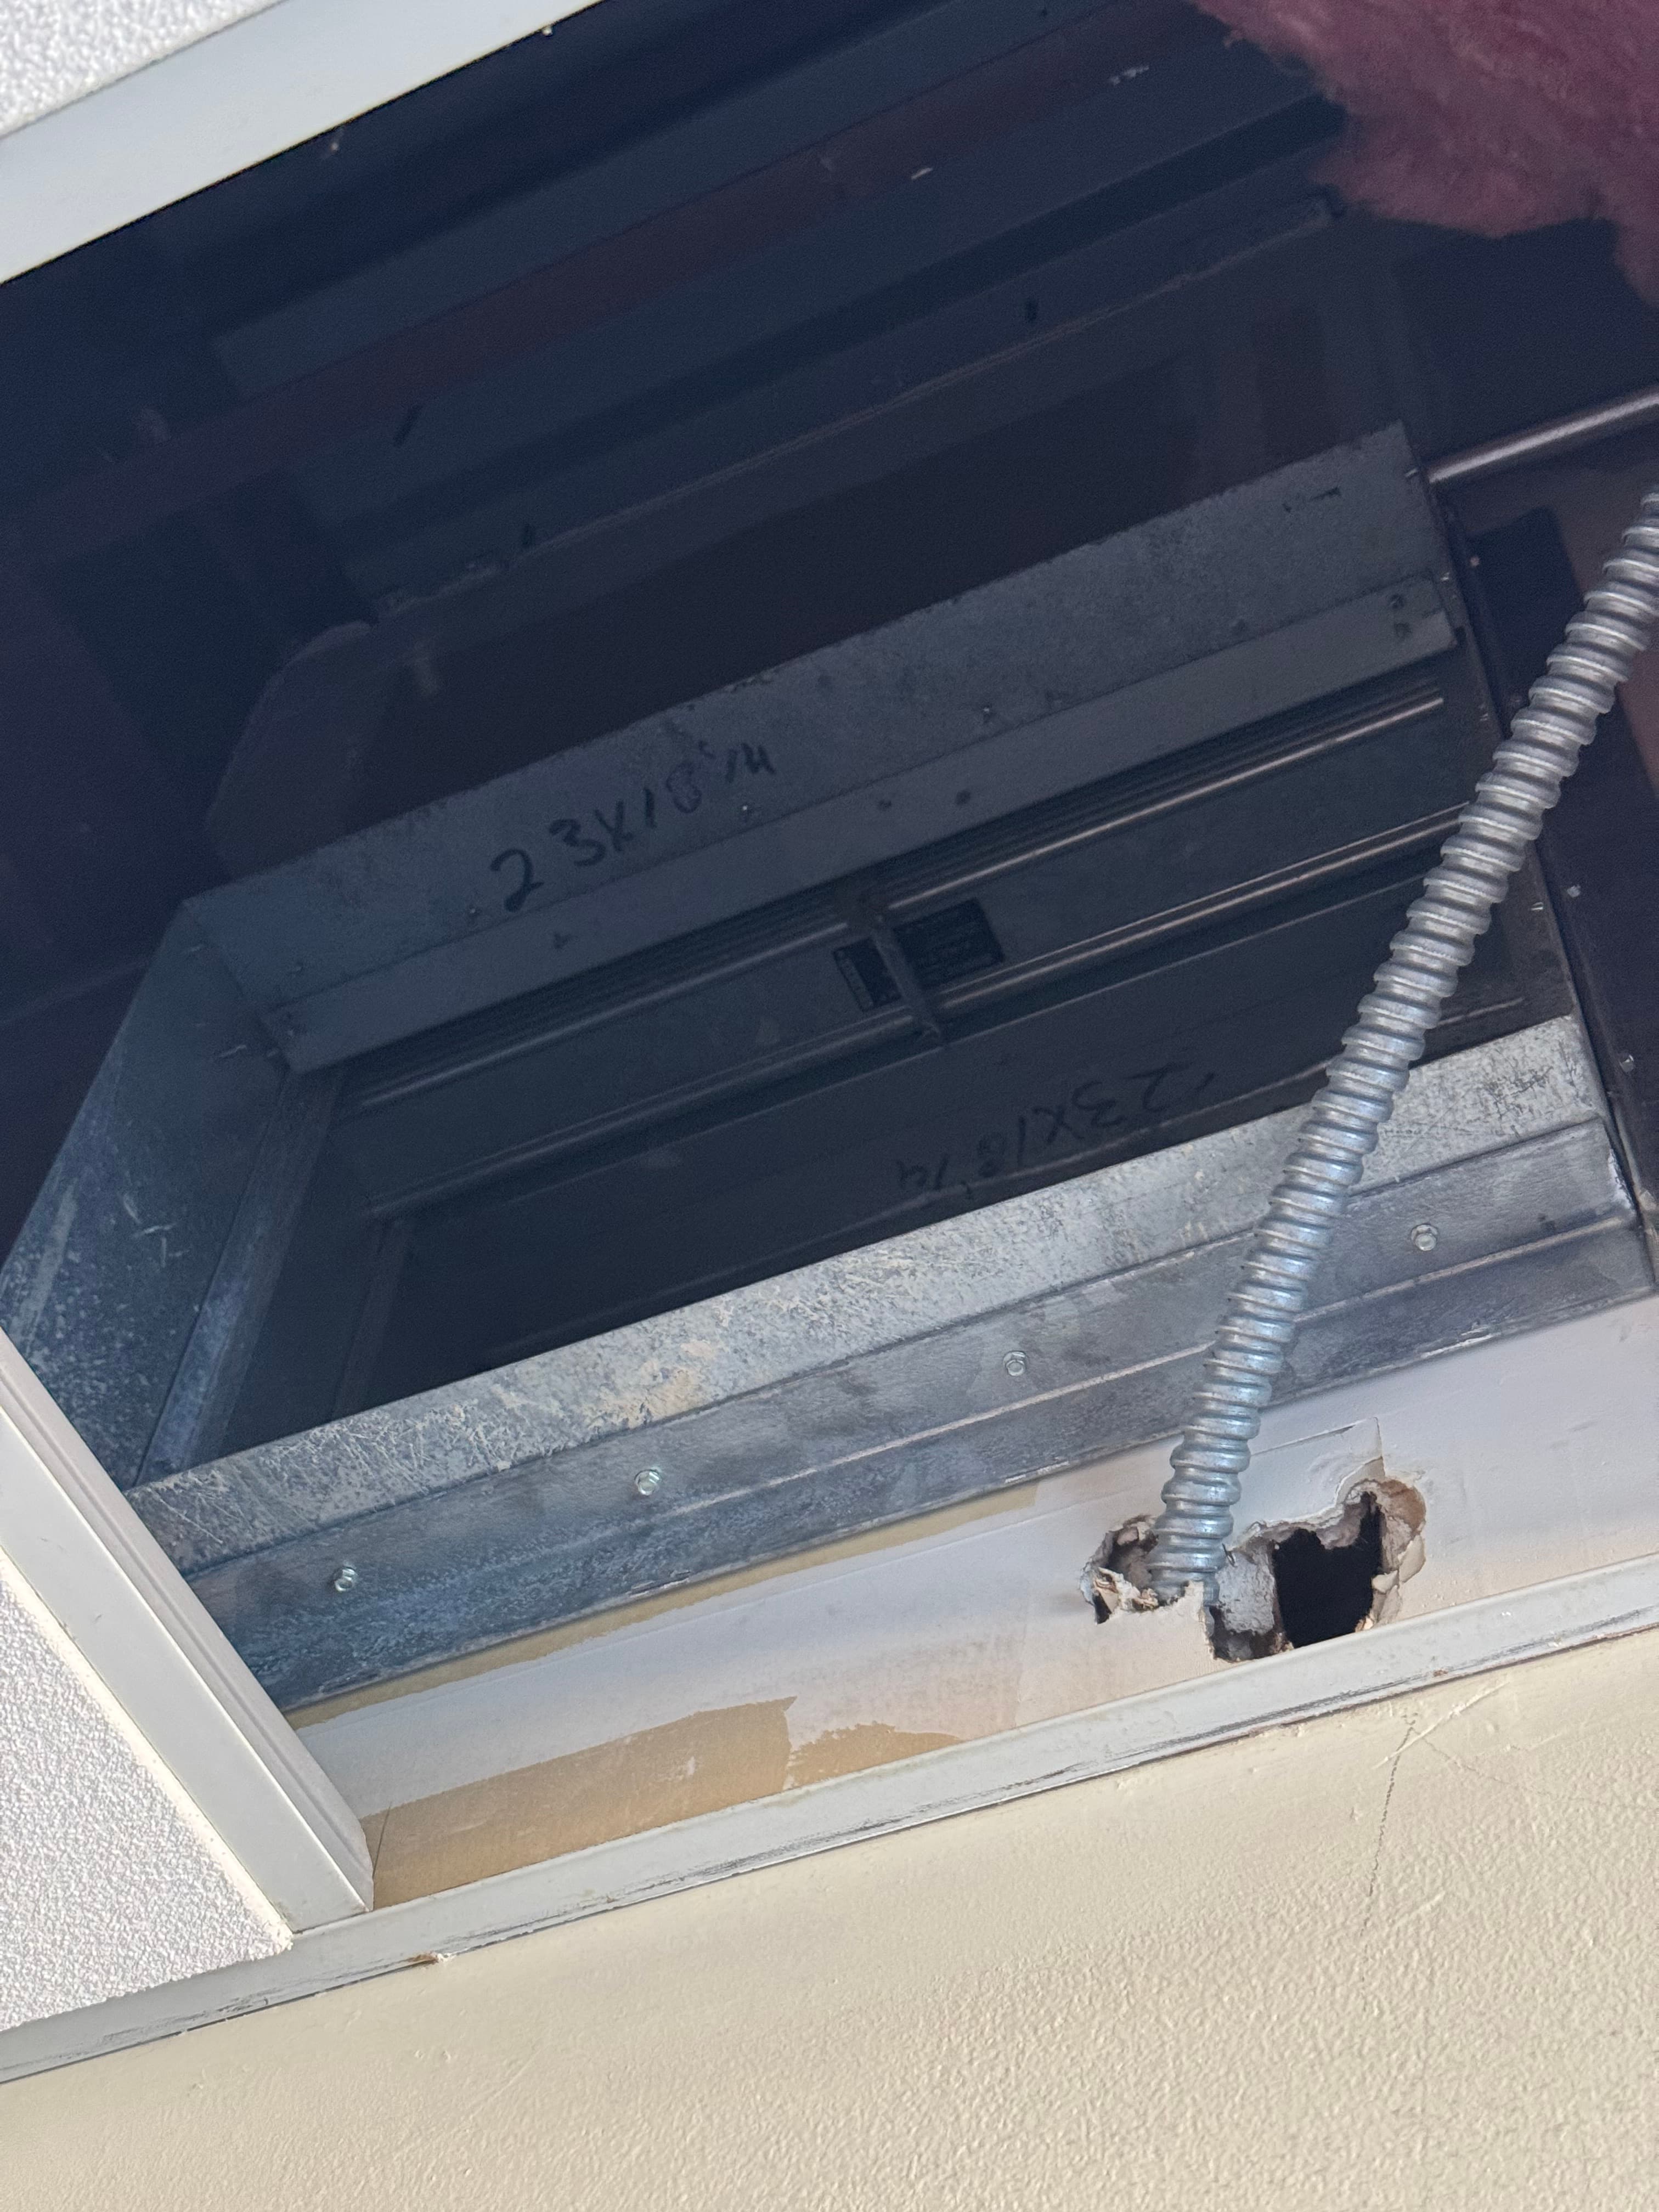
The site survey documented eleven existing 2–3 ton water-source heat pumps above the corridor ceiling, each already ducted to the suites — an asset, if handled honestly. Retrofitting new equipment onto old ductwork only works when the new fan matches the duct network it inherits, so our schematic narrative spells out exactly where reuse pays off, where new distribution is smarter, and what as-built information the contractor needs to lock it in. The recommended path replaces the remaining loop-dependent heat pumps with matched DX equipment reconnected to existing ductwork, adds the code-required outside air (~832 CFM per VMC / ASHRAE 62.1) the floor never had, and abandons the Level 2 hydronic connection entirely rather than rebuilding the tower. The deliverable was deliberately a pricing-ready schematic — so the owner could bid the strategy and commit with real numbers before paying for a full permit set.
Project gallery
Have a project like this one?
Get a real quote in under a minute.