Oceanview Tower
multifamily · adaptive reuse · residential
- Location
- Newport News, VA
- Design completed
- 2026
- Disciplines
- mechanical, electrical, plumbing
Full MEP redesign for a 15-story, 156-unit waterfront tower renovation — a ventilation-first corridor DOAS threaded through an abandoned trash chute, exhaust risers proven with velocity and noise analysis, and a value-engineering pass that shrank the service gear and every apartment feeder.
The Situation
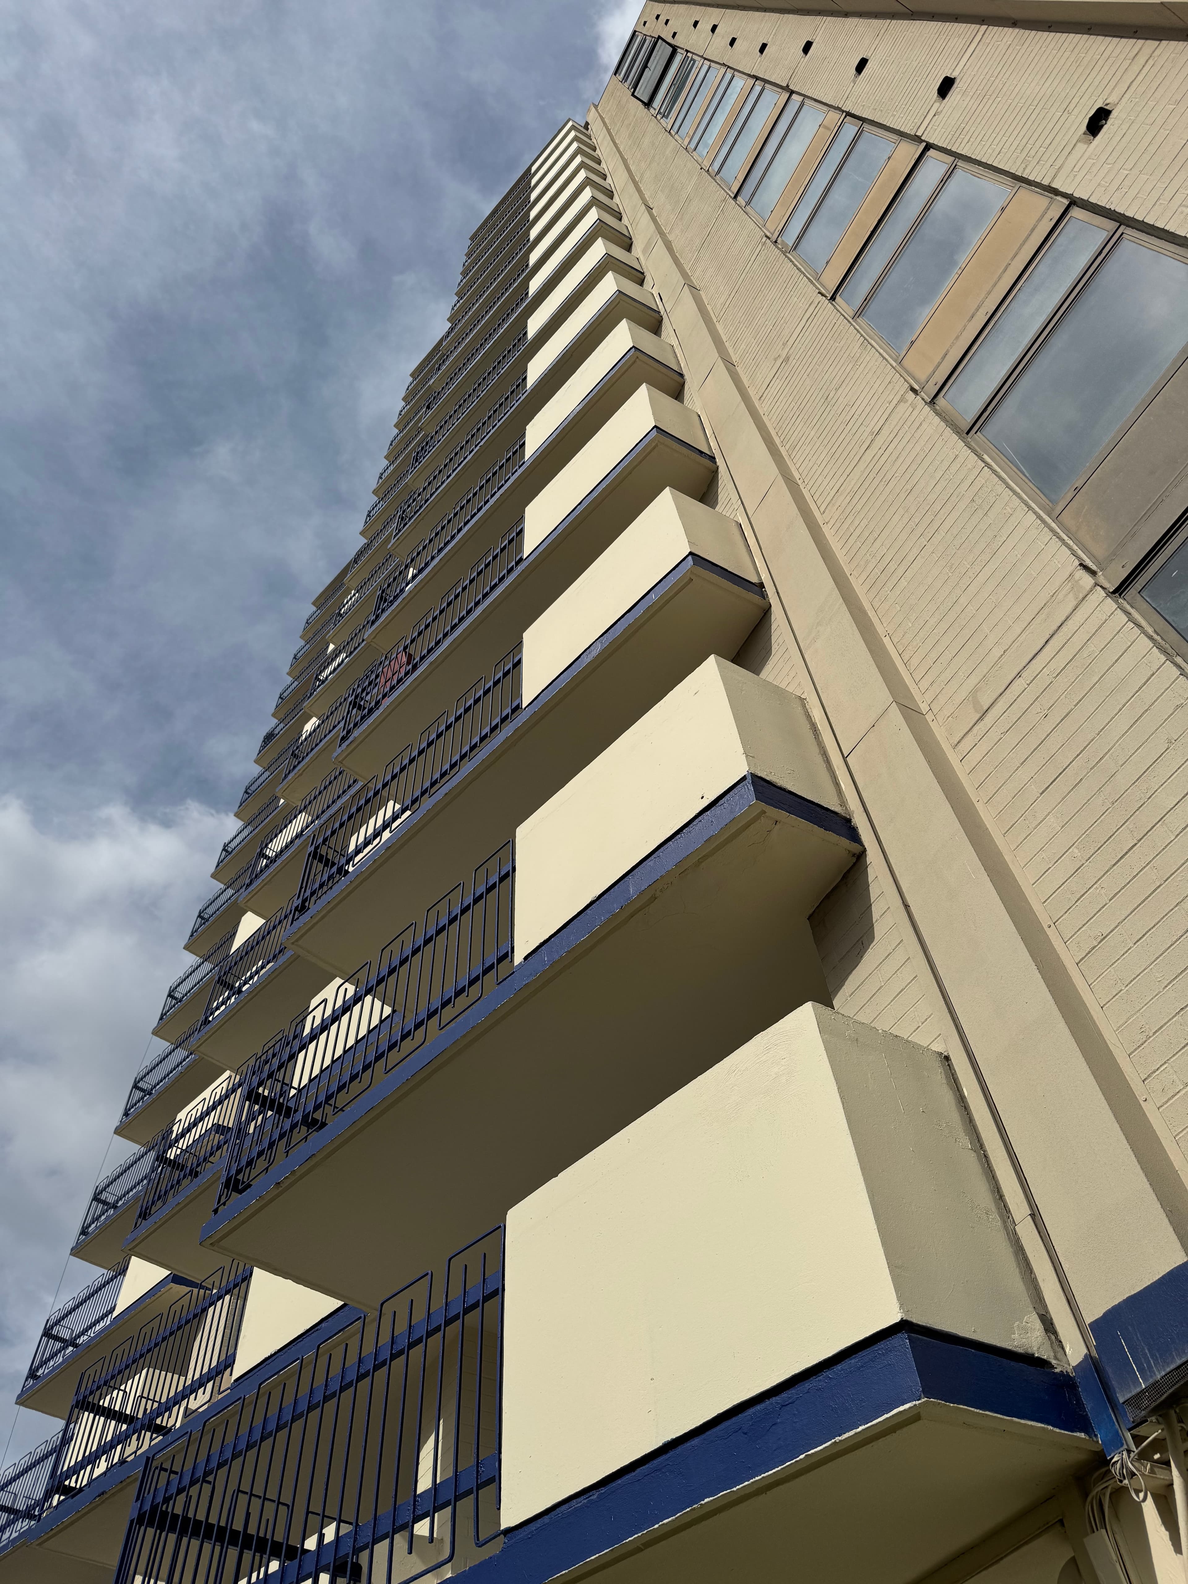
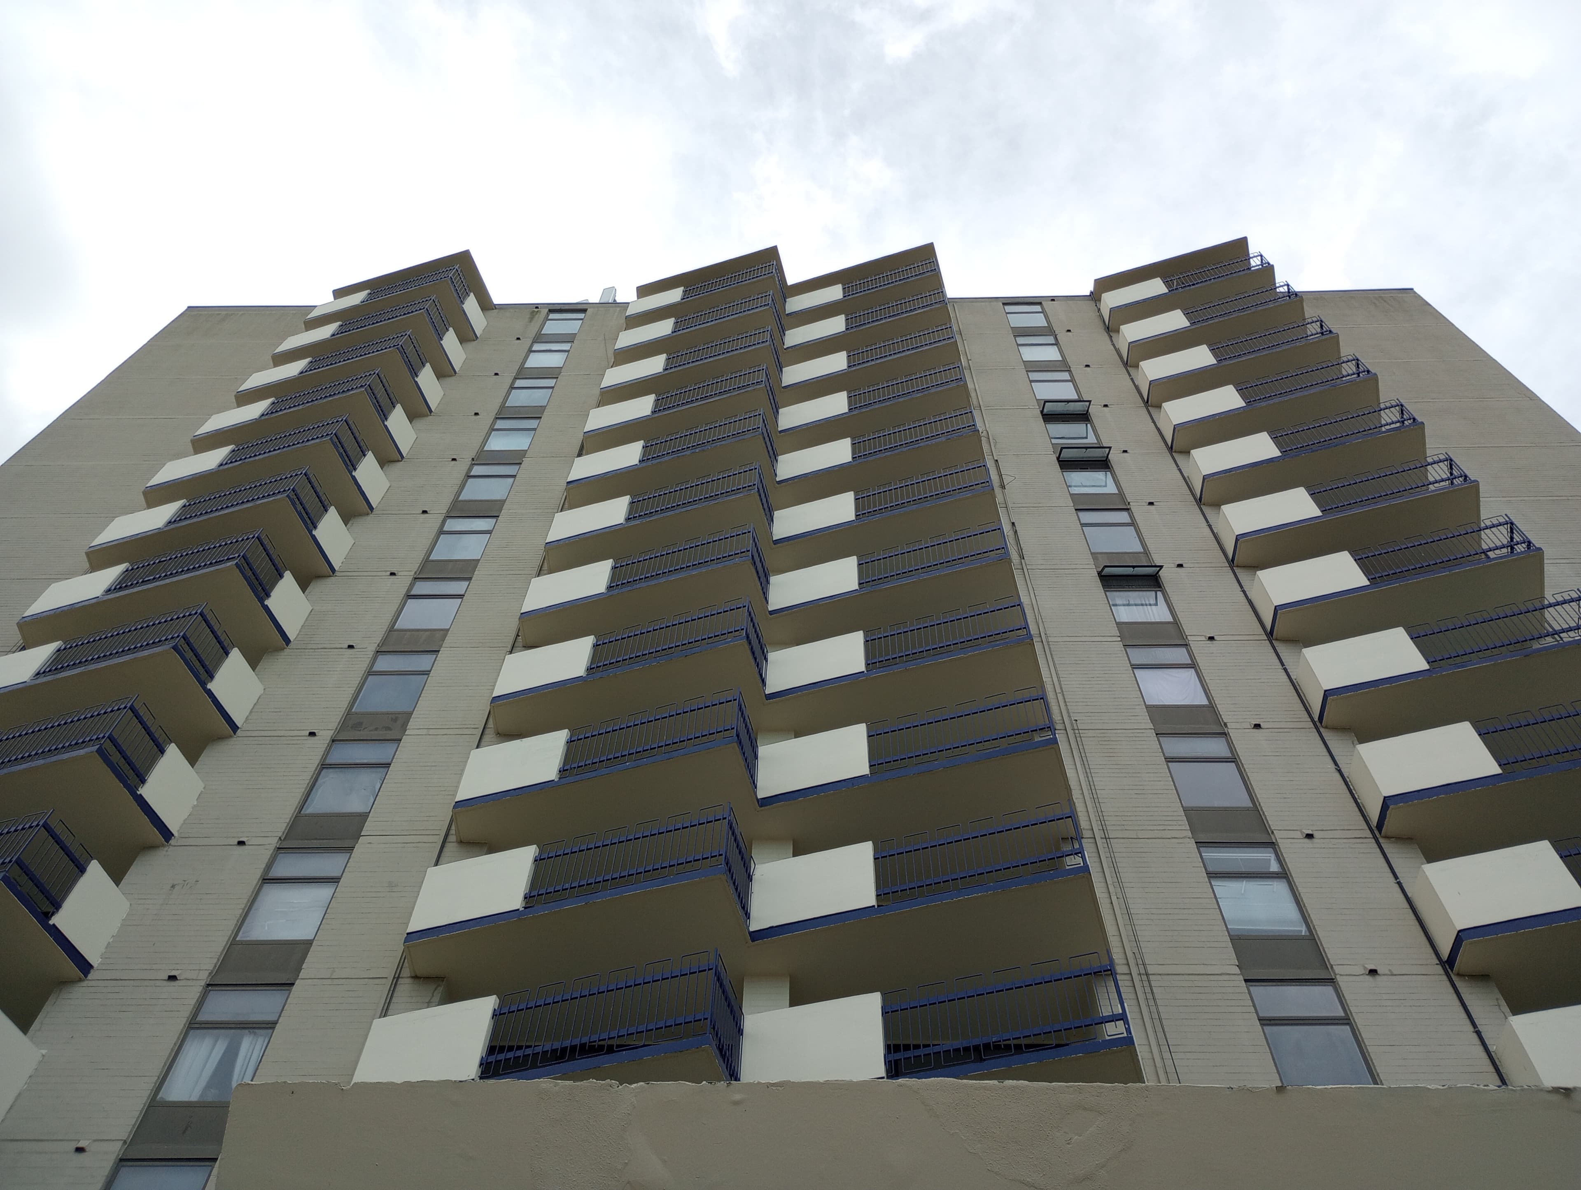
Oceanview Tower is a 15-story, 156-unit residential high-rise in Newport News under full renovation as a VEBC Alteration Level II — new mechanical, electrical, and plumbing throughout, plus rebuilt Level 1 amenities (gym, lounge, lobby, dog wash). Everything new had to thread through an existing concrete tower with fixed shafts, tight ceilings, and a construction team already opening walls. That constraint shaped every decision on the project.
A Ventilation-First Mechanical Design
Rather than oversizing corridor cooling, we designed the dedicated outdoor air system around what actually matters in a residential tower: building pressurization, ventilation, and dehumidification, with hot gas reheat providing a true dehumidification cycle. Corridors surrounded by conditioned apartments carry almost no sensible load — so we said so, documented it as a deliberate design decision with its known risks, and put the budget where it works. The VAV risers found a home in an abandoned trash chute: we confirmed the 2-hour shaft rating with the architect, dampered the penetrations into the 1-hour corridors, and turned dead space into the building's new mechanical spine.
Engineering in the Open with the Field
Bathroom exhaust reuses the tower's existing subducted shafts — but only after we modeled duct velocities under realistic diversity and told the ownership team plainly where the noise risk lived if every fan ran at once. When a suspected offset in a shaft threatened the ceiling plan, we flagged it before it became rework; the contractor opened walls, verified the geometry, and found existing slab voids at every unit for condensate routing. Instead of burning coordination budget in every direction, we kept a running decision list for the ownership team so they could steer which studies were worth paying for — and agreed on one final coordination round before stamping so the permit set reflected field reality.
Value Engineering That Shows Its Math
When budget pressure hit late in design, we re-ran the heating loads apartment by apartment instead of cutting blindly. The selected inverter-driven heat pumps hold their rated capacity at winter design conditions with intelligent defrost — so electric strip heat came out of most units and stayed only where capacity was genuinely borderline: the tall Level 1 common volumes and one apartment stack. We checked the energy-code lockout requirements and funding-program rules before recommending the change, then walked the electrical impact line by line with the ownership team's contractor: smaller service gear, apartment panels down a full size, feeder costs down across 15 floors — while confirming the existing parallel aluminum feeders could be safely reused with explicit field-verification notes on grounding. Real savings, documented reasoning, no surprises at inspection.
Project gallery
Have a project like this one?
Get a real quote in under a minute.