Colonial Veterinary Hospital
medical · adaptive reuse
- Location
- Henrico, VA
- Design completed
- 2026
- Disciplines
- electrical, mechanical, plumbing, gas
An addition and renovation for a veterinary hospital that had zero mechanical fresh air — a high-efficiency ERV with CO2 demand-controlled ventilation, hospital-style isolation, and code studies that gave the owner honest options instead of ultimatums.
The Situation
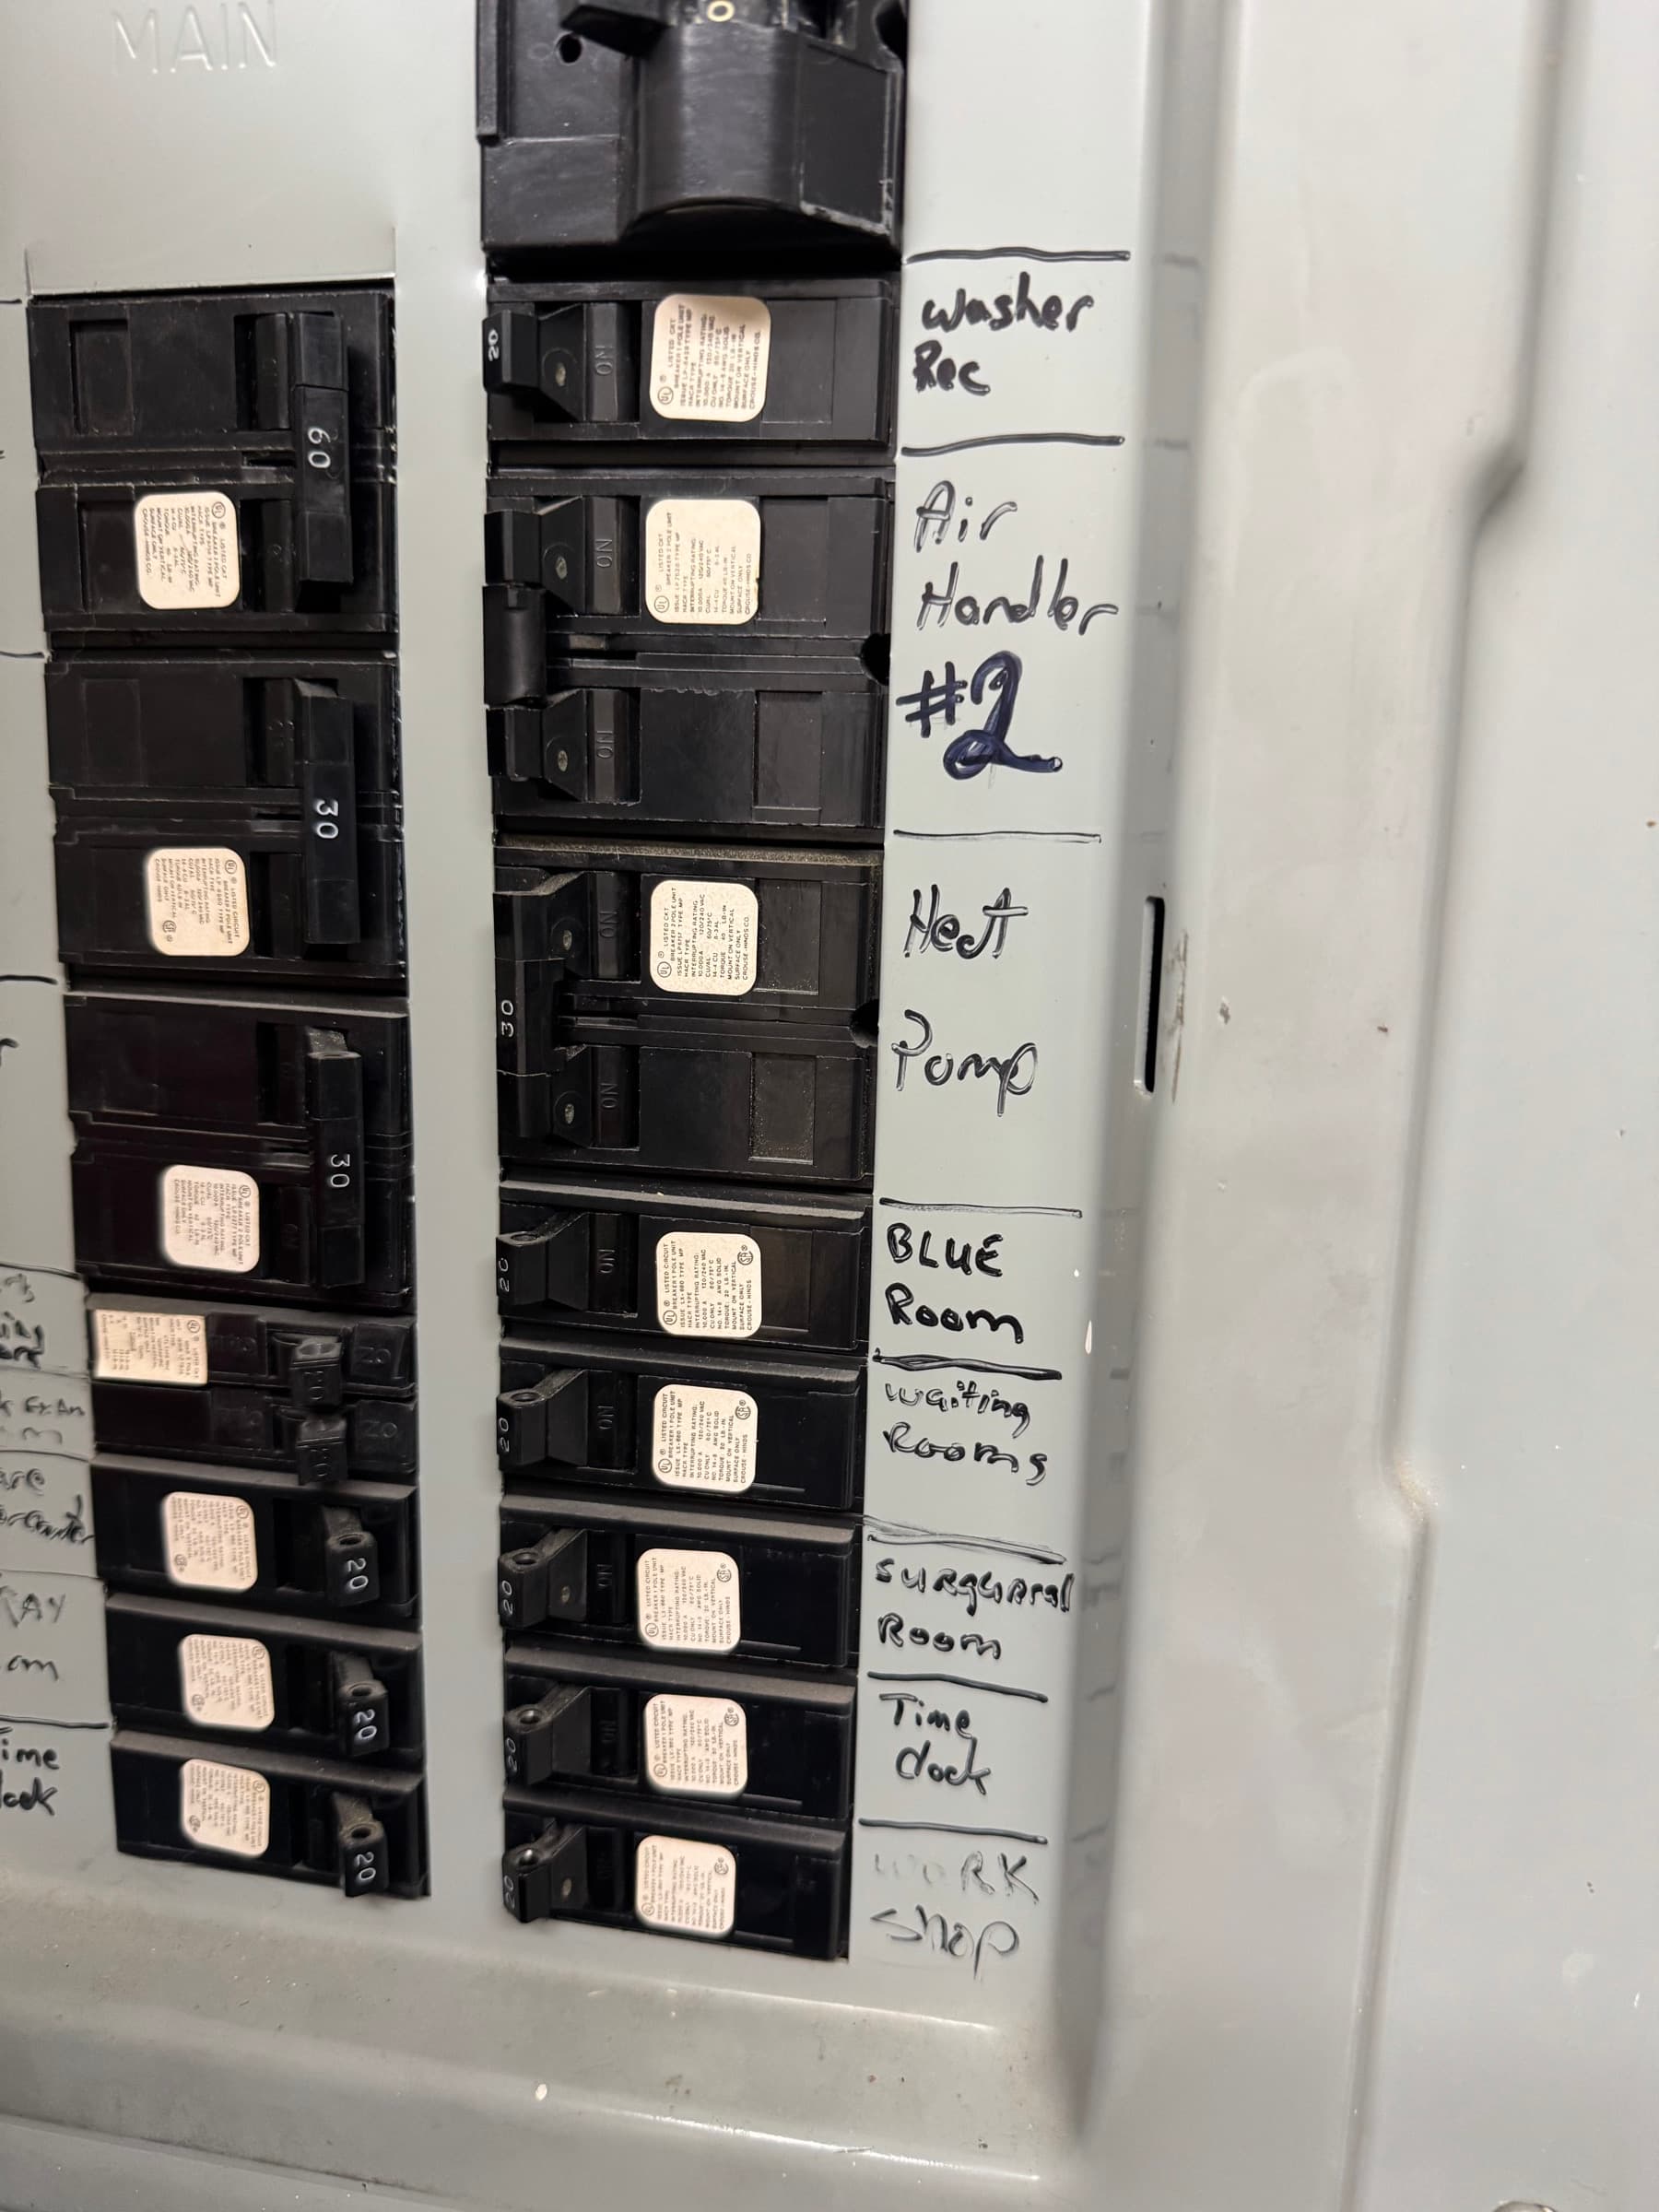
Colonial Veterinary Hospital is a full-service animal hospital at 1007 Pump Road in Henrico County, expanding with an addition and renovation. When we surveyed the existing clinic, we found what we see in far too many veterinary buildings: zero mechanical fresh air. Vet spaces carry hospital-like air-quality demands — dander, disease shedding, procedures — but the building code treats them roughly like offices, so design-build shortcuts routinely leave them under-ventilated. The owner didn't have a Class A budget, but he wanted a building that actually breathes. Our job was to find the honest middle.
Meeting in the Middle — Deliberately
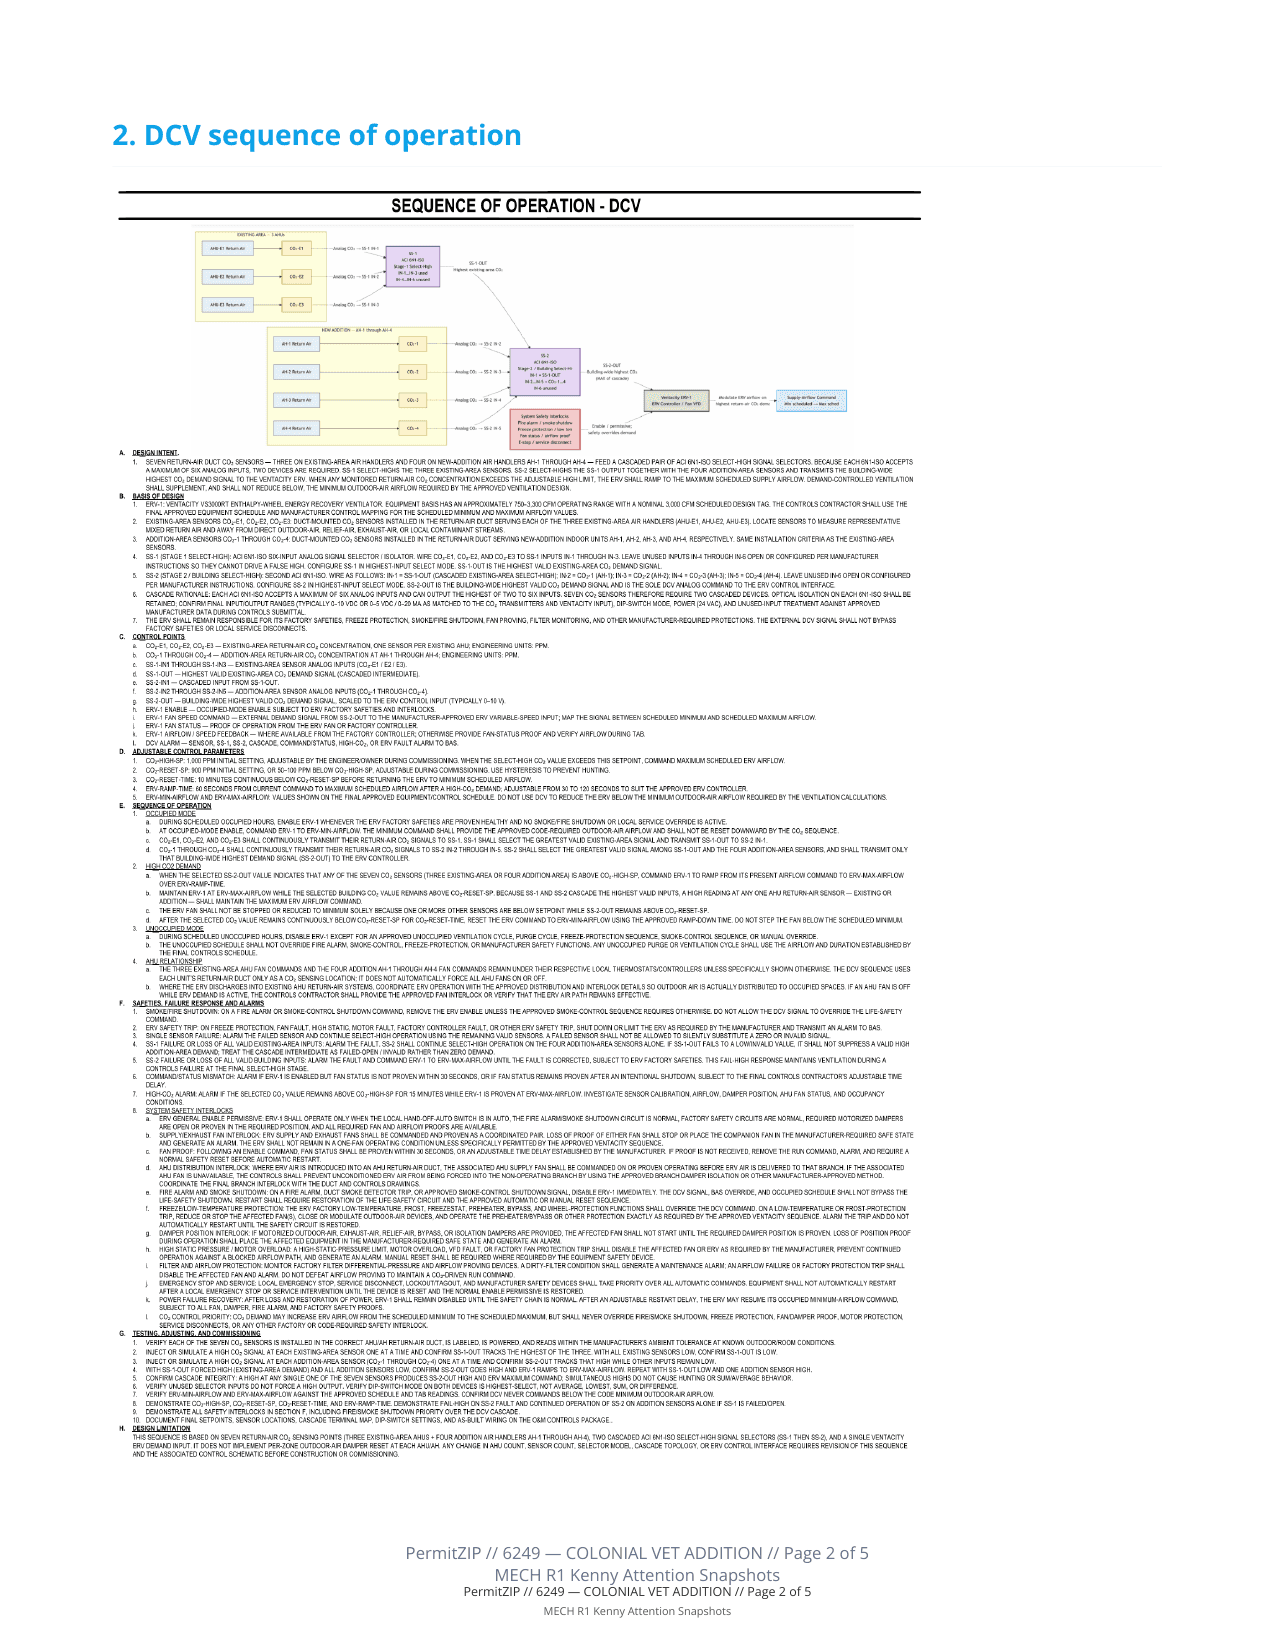
A full veterinary-spec DOAS was beyond the budget; code minimum — fresh air ducted to a return and hope — wasn't good enough. The answer landed between: a high-effectiveness-core energy recovery ventilator (roughly 3,000 CFM class, 80%+ effectiveness) serving both the addition and the existing air handlers. When the owner's building-science consultant — a passive house practitioner — brought the unit to the table, we didn't defend our original selection out of pride; we validated his, worked through its control modes, and improved the sequence together. The result: a CO2 sensor at every air handler, multiplexed through a signal-selector card so the worst-case zone drives the ERV fan speed — demand-controlled ventilation that follows the actual occupants around the building, without the cost of a full VAV system. MERV-13 filtration at the returns and a negative-pressure isolation room, borrowed from hospital practice rather than required by code, round out the air-quality story.
Priceable Decisions, Not Buried Costs
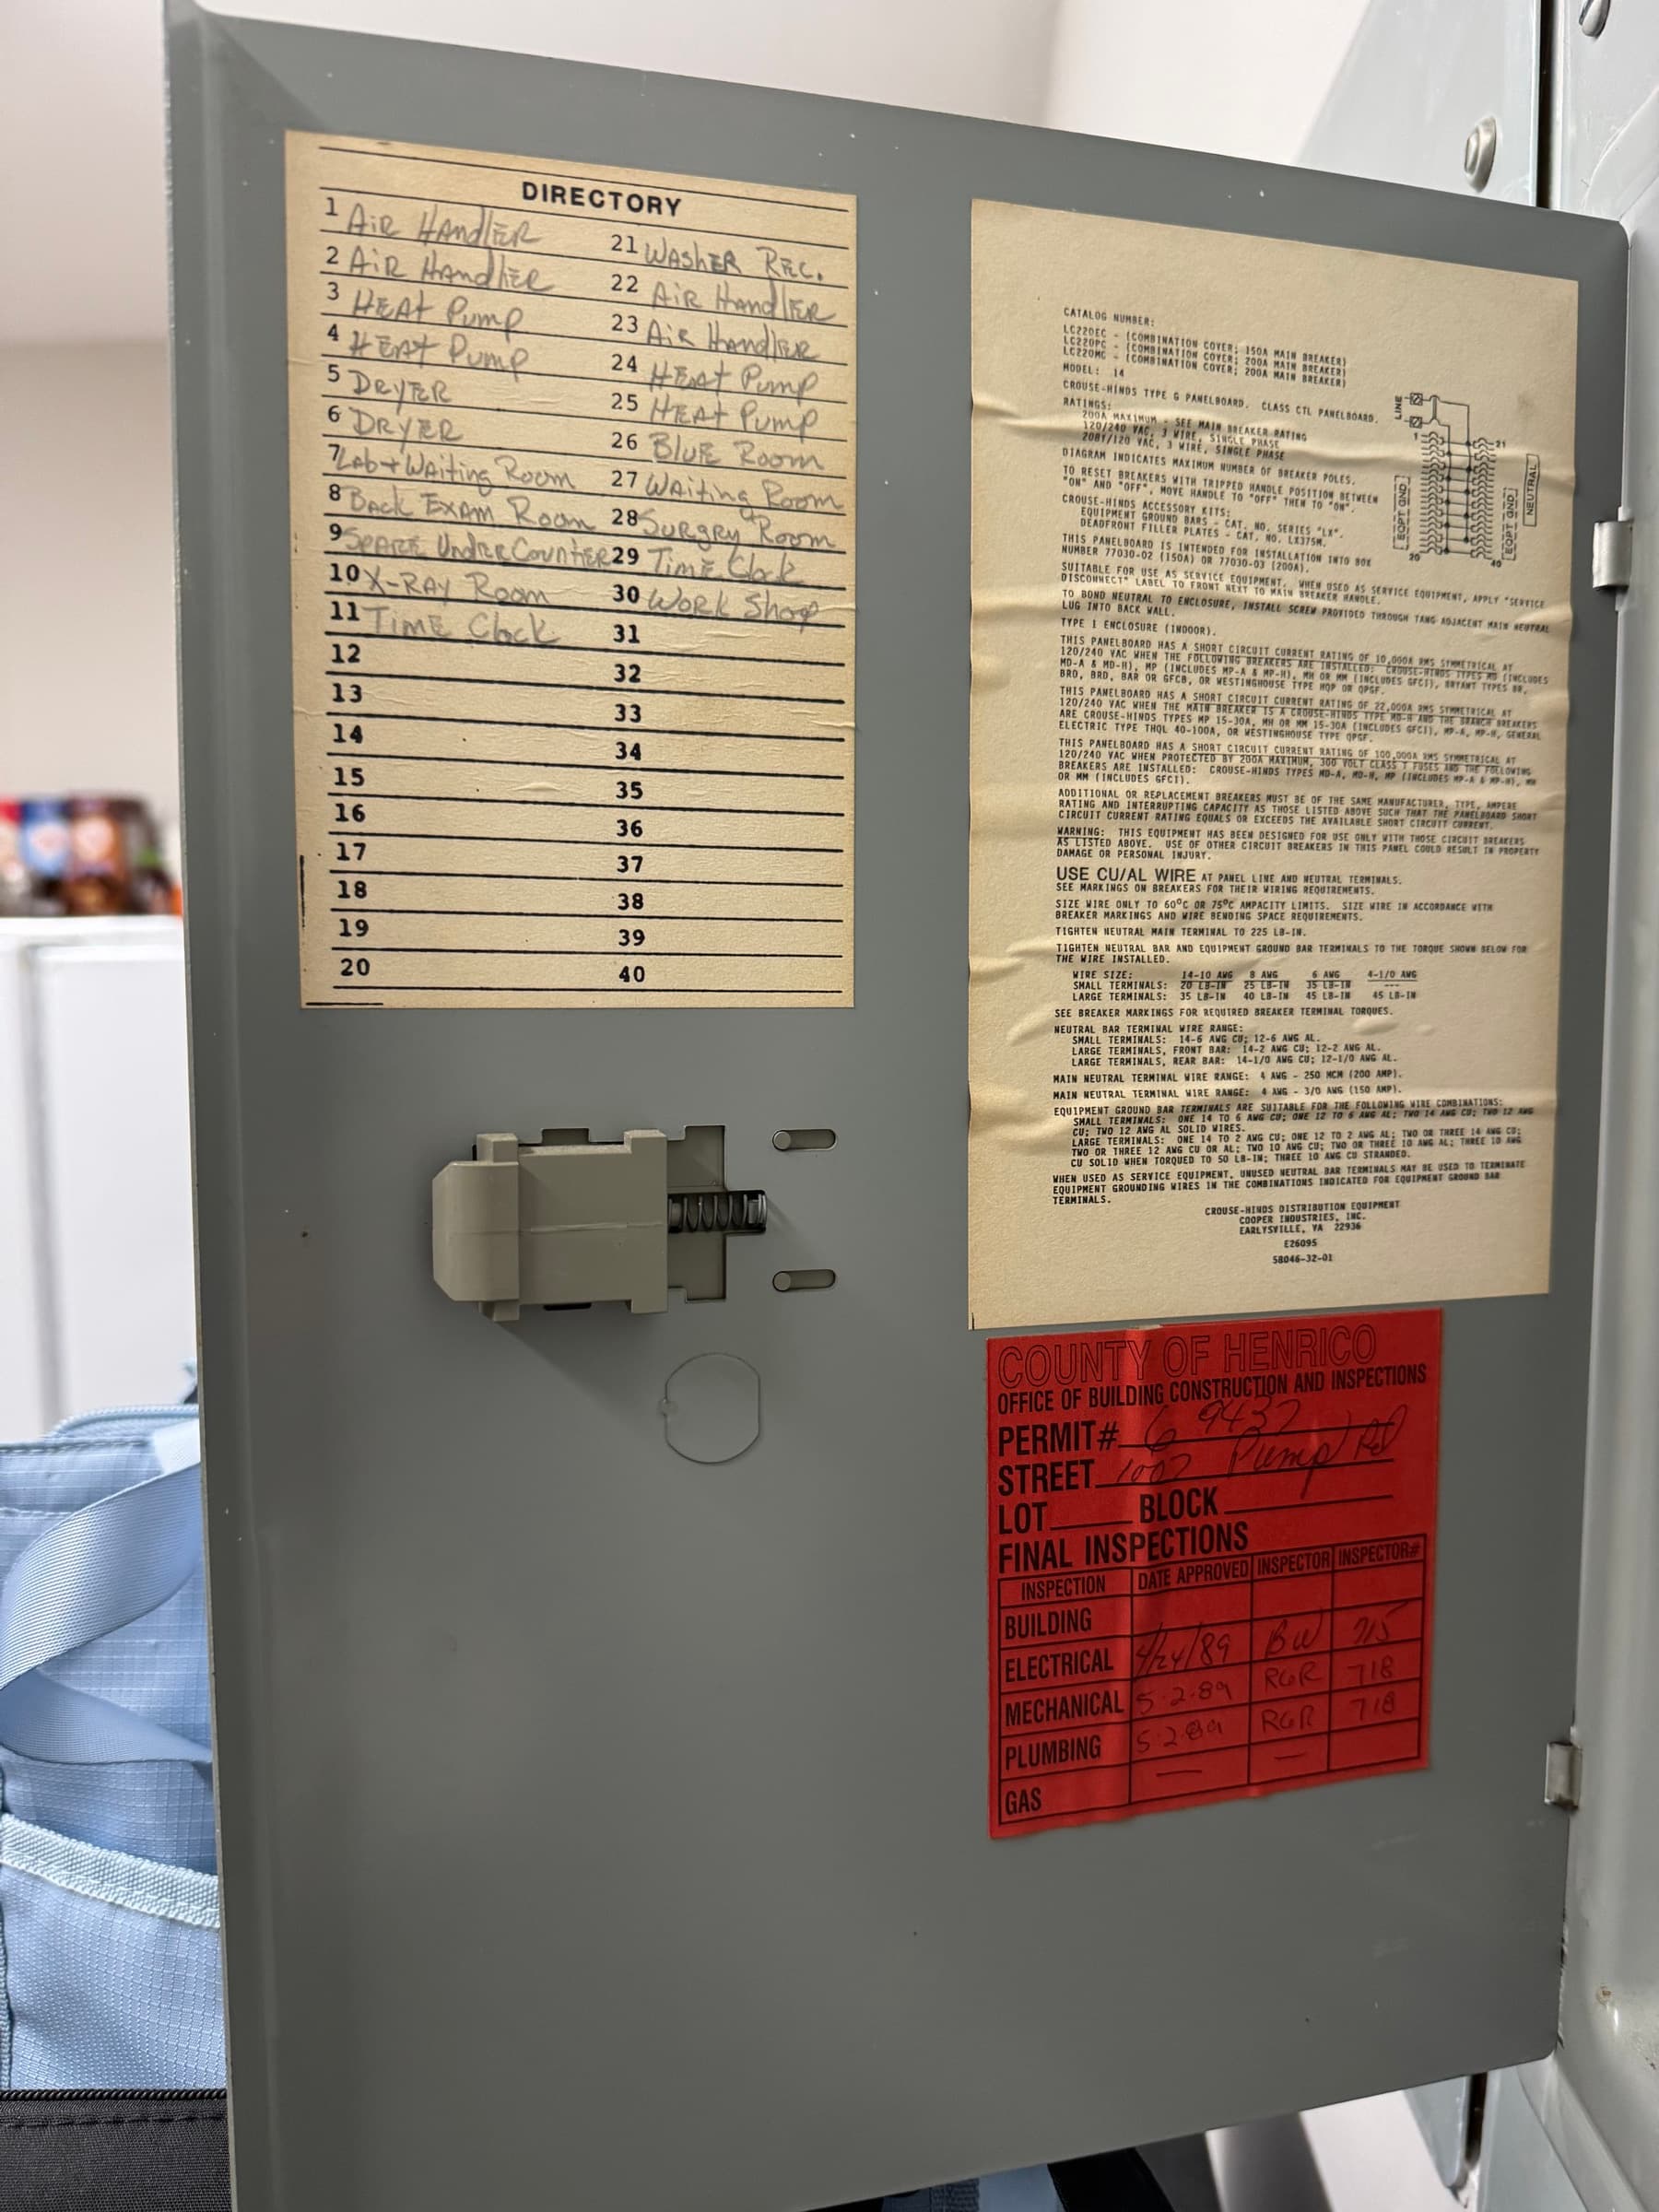
Because the ERV and its ductwork form a nearly independent system, we structured the permit drawings so it bids as a line-item alternate. The owner sees exactly what better air costs before committing — and if the number doesn't work, the rest of the design stands on its own. Electrical scope followed the same discipline: a service study in the 400–600 A range built from actual load calculations, a preliminary utility load letter for the added load only, and a dedicated circuit for new imaging equipment. Plumbing led the schedule because under-slab sanitary had to be locked before site work, with camera and sonde verification of the existing sanitary routing driving the tie-in strategy.
Honest Engineering, Documented
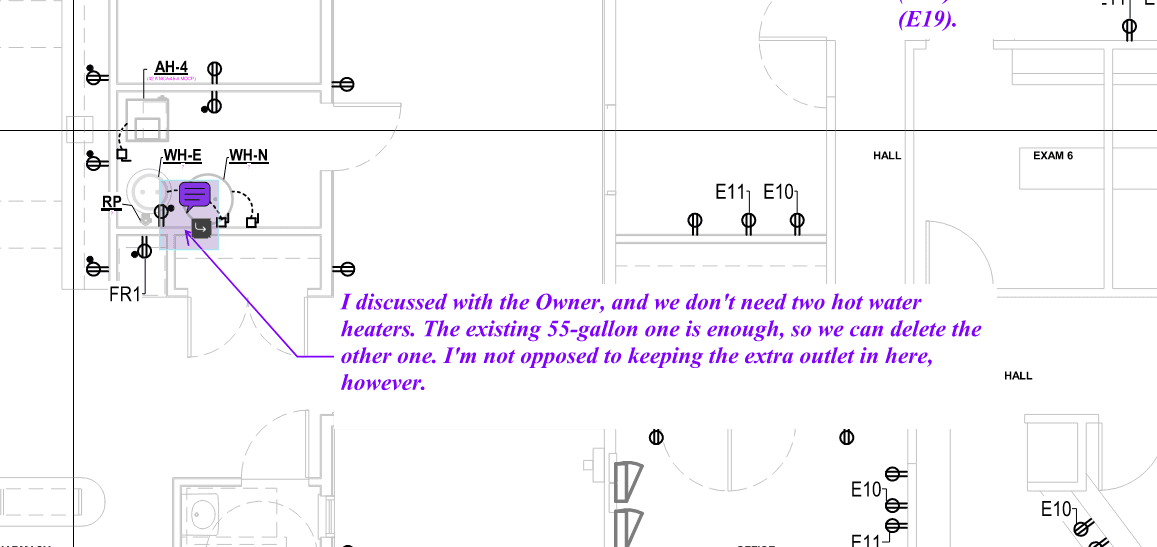
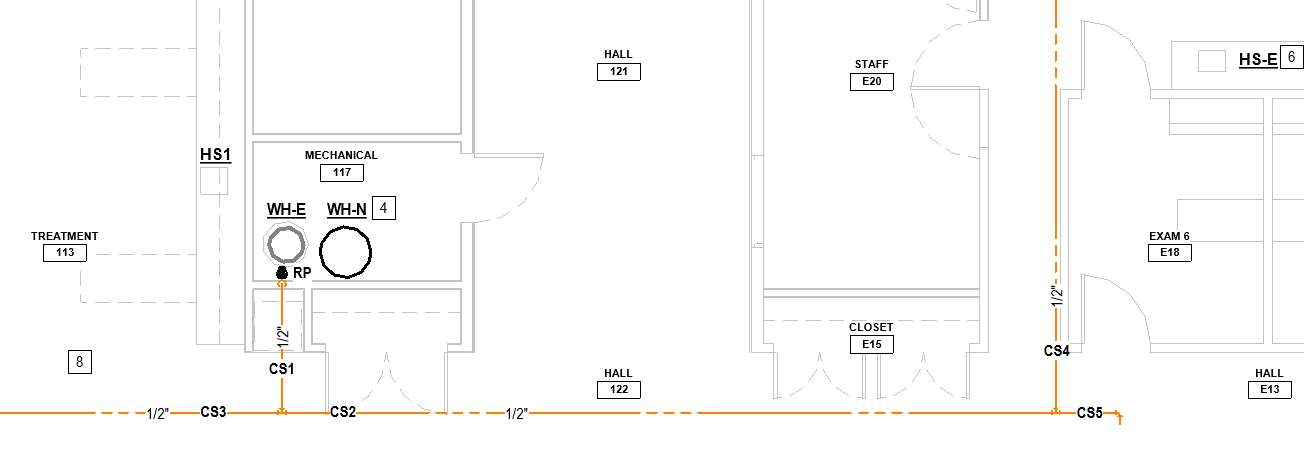
Late in design, the owner asked to keep the existing 55-gallon water heater instead of adding capacity. Rather than a flat "no" — or a silent "yes" — we ran the code study: Virginia's plumbing code requires hot water to be provided, but it does not prescribe a commercial sizing method; capacity is the engineer's judgment call. So we issued a plain-language analysis comparing the building's calculated peak demand (about 172 gallons per hour) against the existing heater's storage and 21 GPH recovery, spelling out exactly what a busy morning would feel like. The owner kept his heater with eyes open — and we reserved the space, valving, and connections for a second unit so the future fix is a swap, not a remodel. That's what engineering judgment is supposed to look like: options, consequences, and a paper trail.
Project gallery
Have a project like this one?
Get a real quote in under a minute.