Forest Hill Mixed Use
food & beverage · multifamily · ground up · mixed-use
- Location
- Richmond, VA
- Square footage
- 28,000
- Disciplines
- plumbing, mechanical, gas, electrical, storm
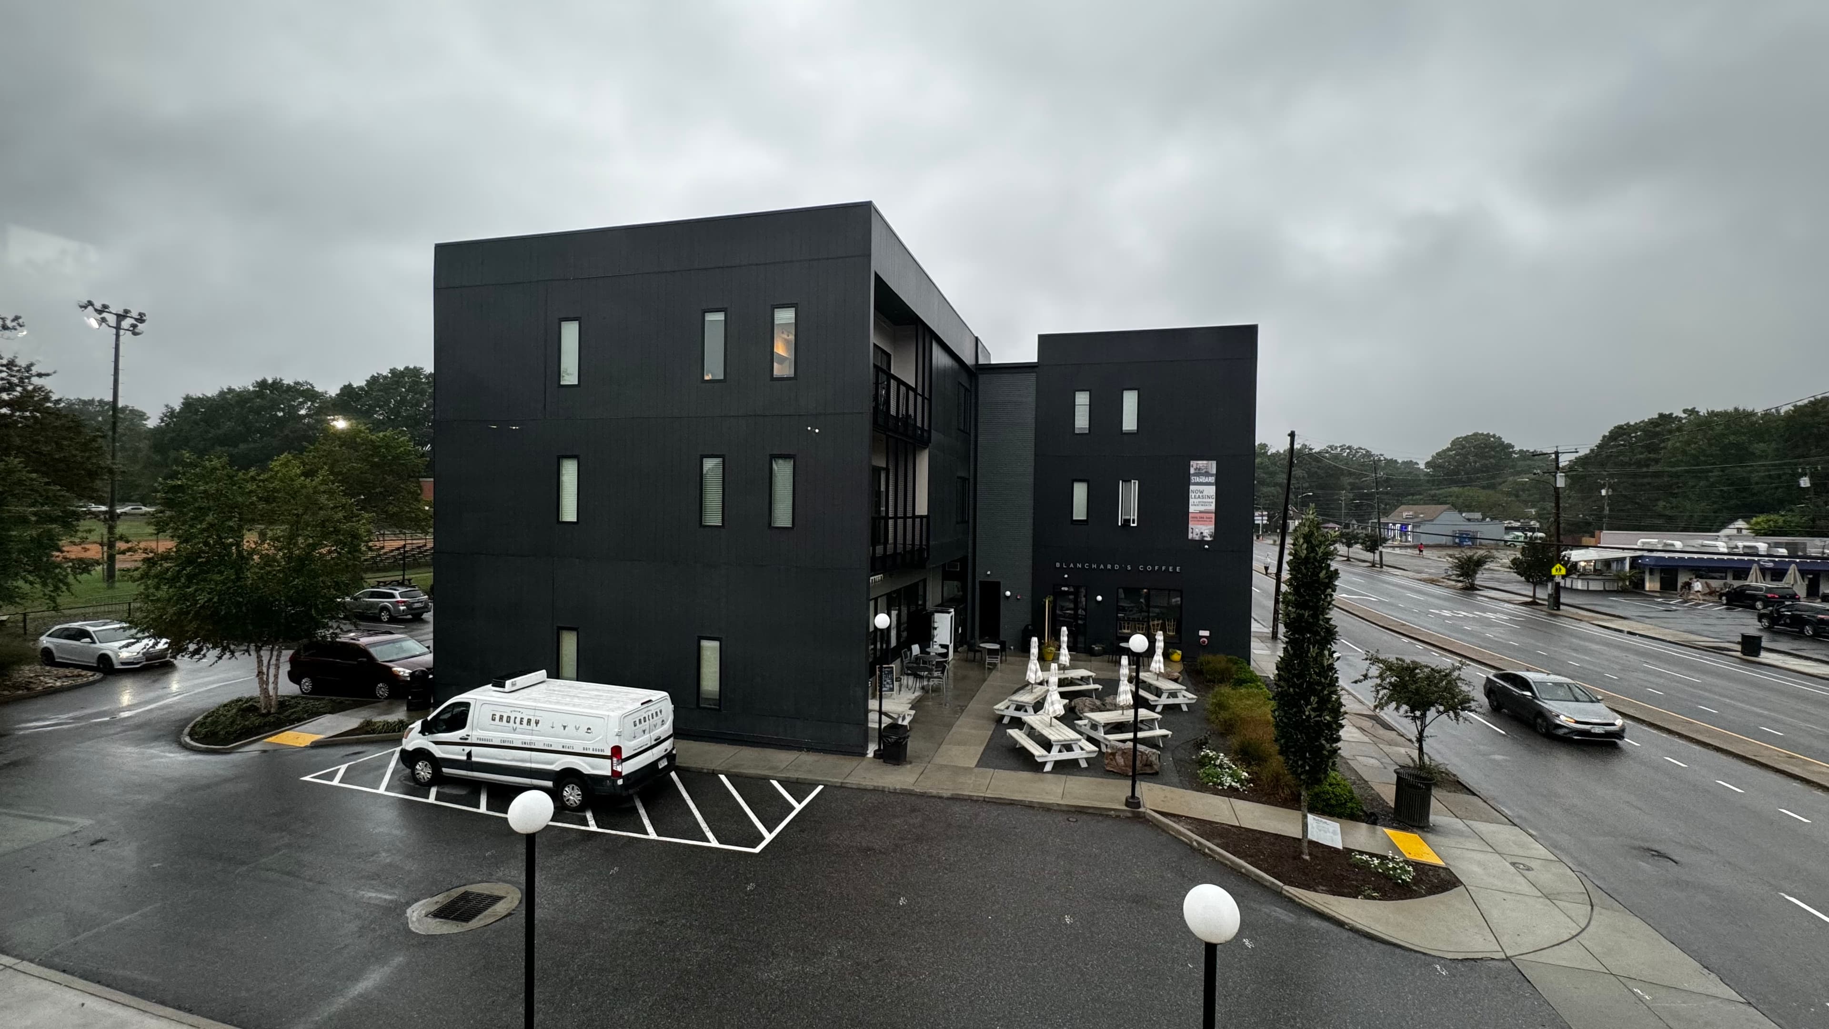
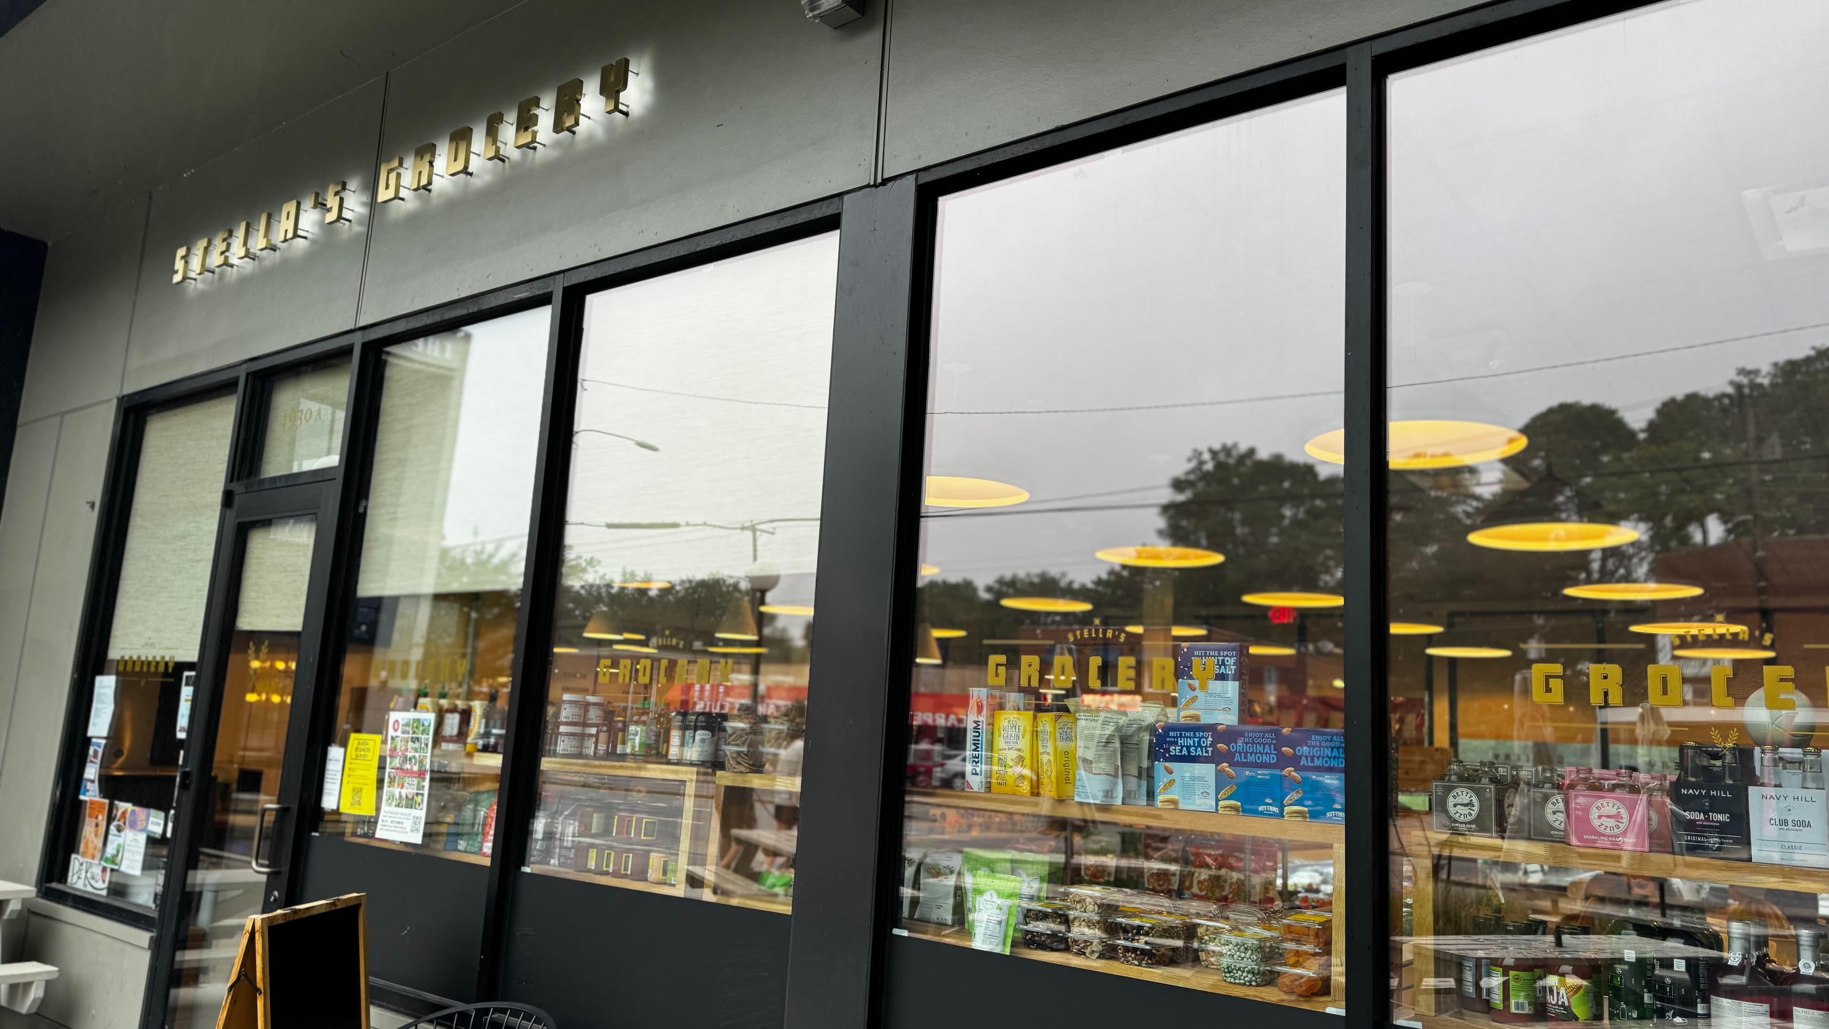
Ground-up 28,000 SF mixed-use building in Westover Hills — apartments over restaurant space, with mechanical, electrical, plumbing, gas, and storm design.
Overview
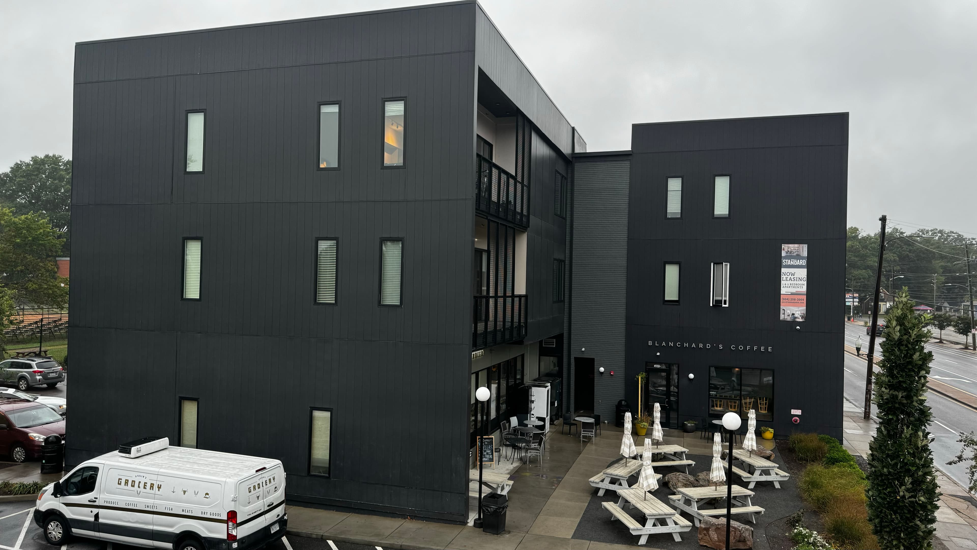
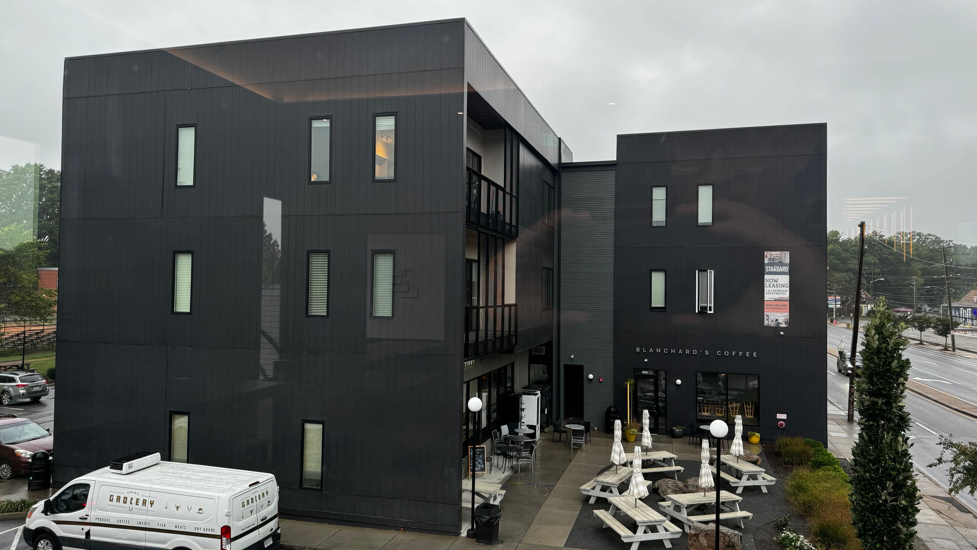
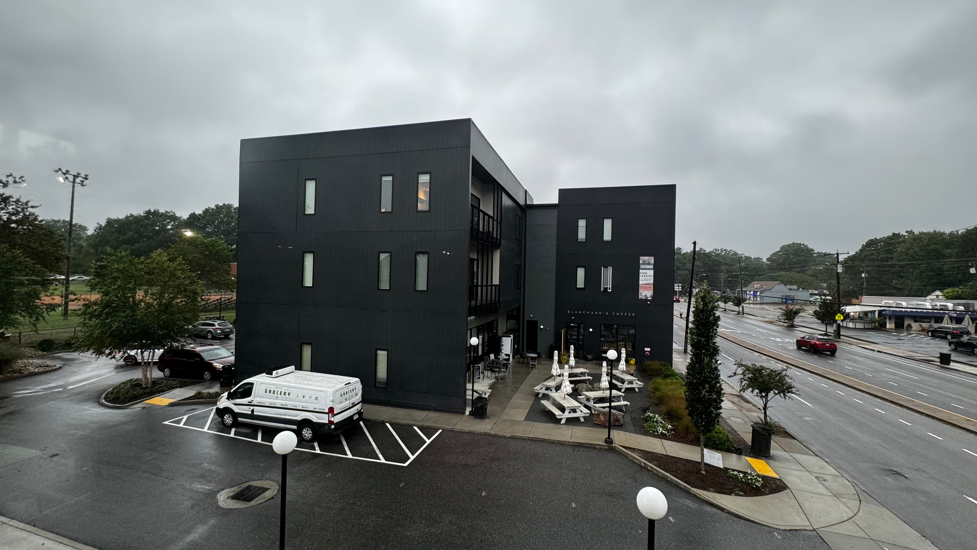
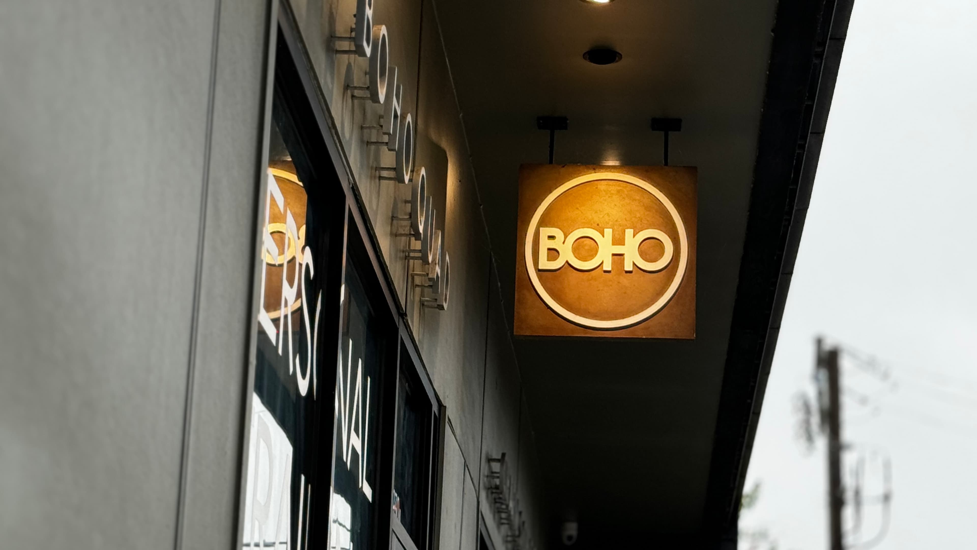
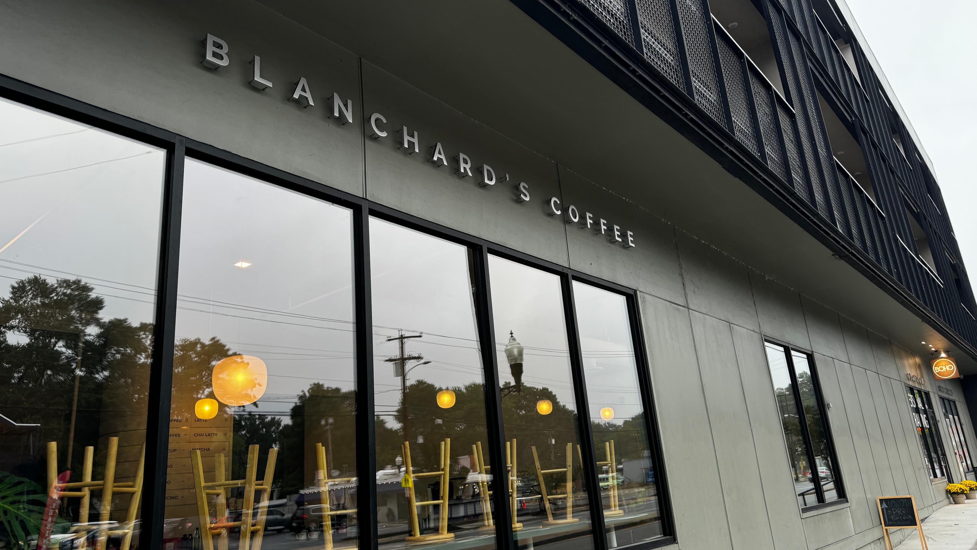
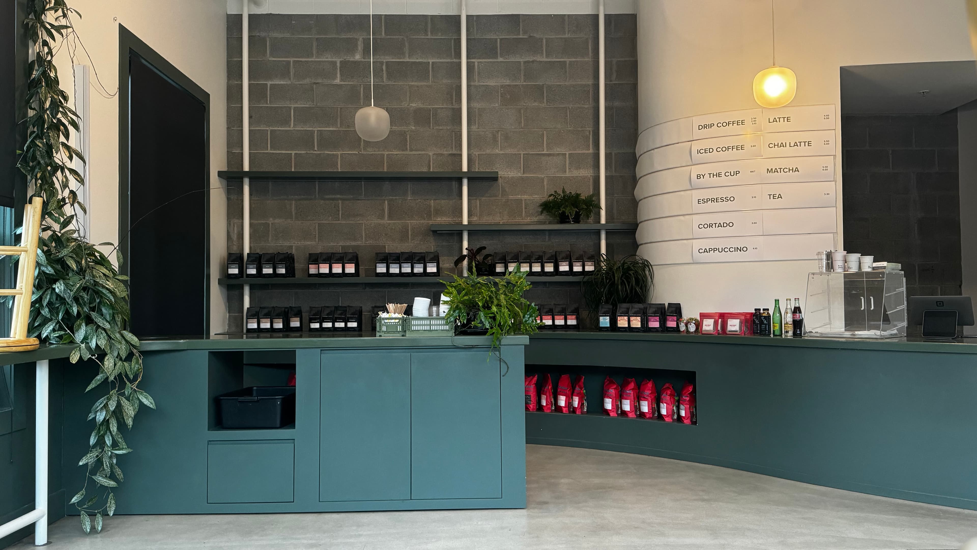
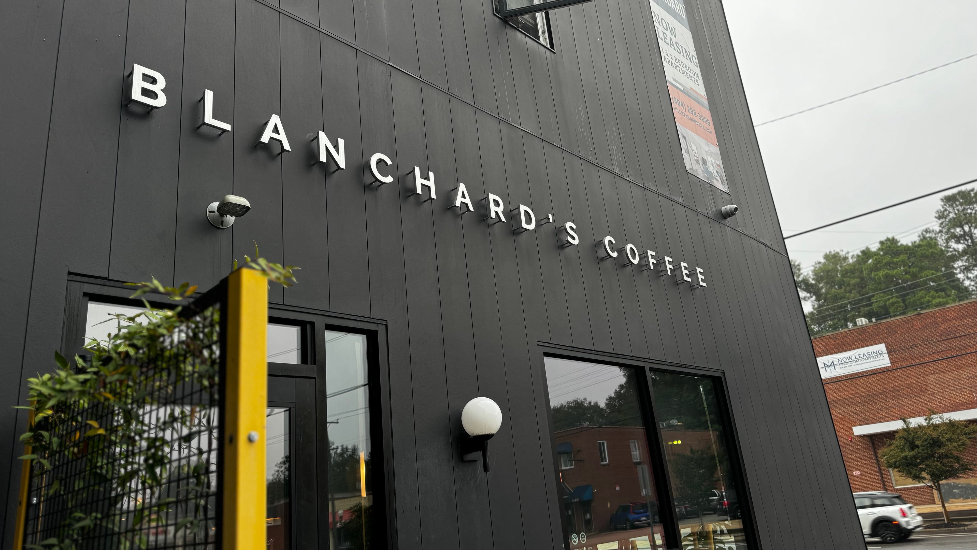
This mixed use project in-filled an empty stretch of Forest Hill in the Westover Hills neighborhood of Richmond with 9,000 square feet of new retail space split between four commercial tenants and 18,000 square feet of residential.
Electrical
Plumbing
Mechanical
Project gallery
Have a project like this one?
Get a real quote in under a minute.