Cooper's Tavern
food & beverage · ground up · commercial kitchen
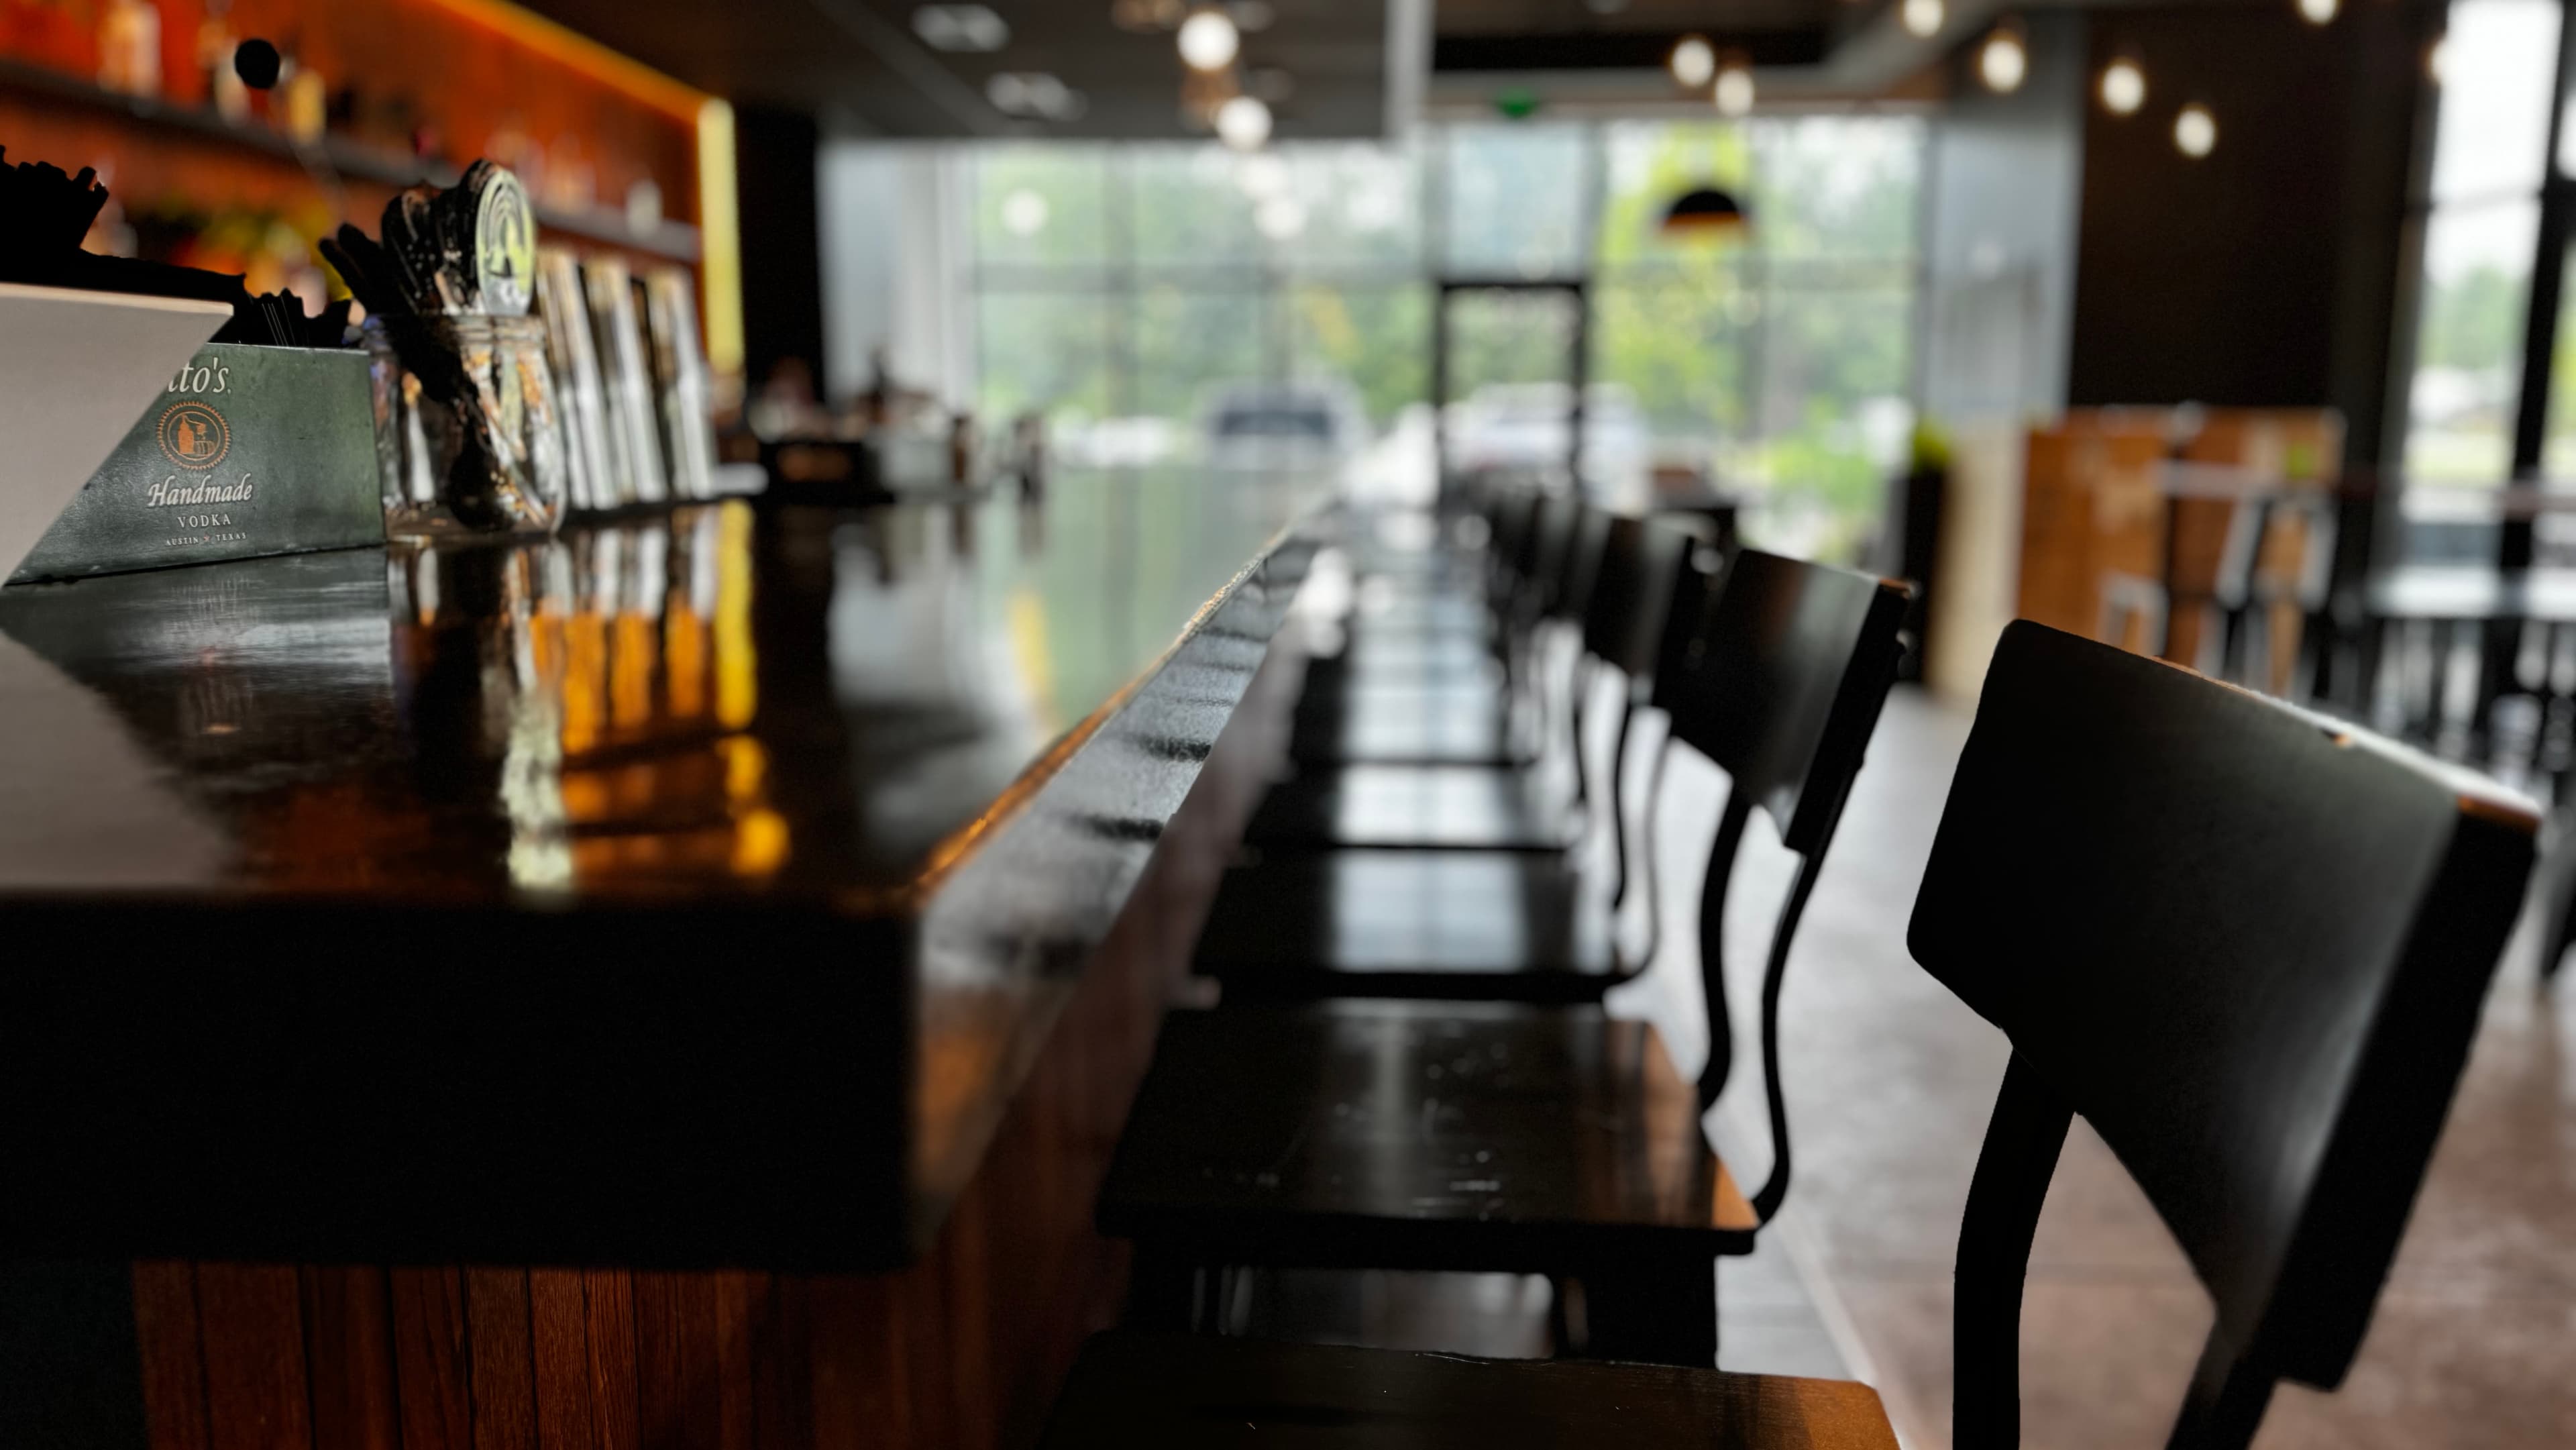
- Square footage
- 4,000
- Design completed
- 2021
- Disciplines
- mechanical, electrical, plumbing
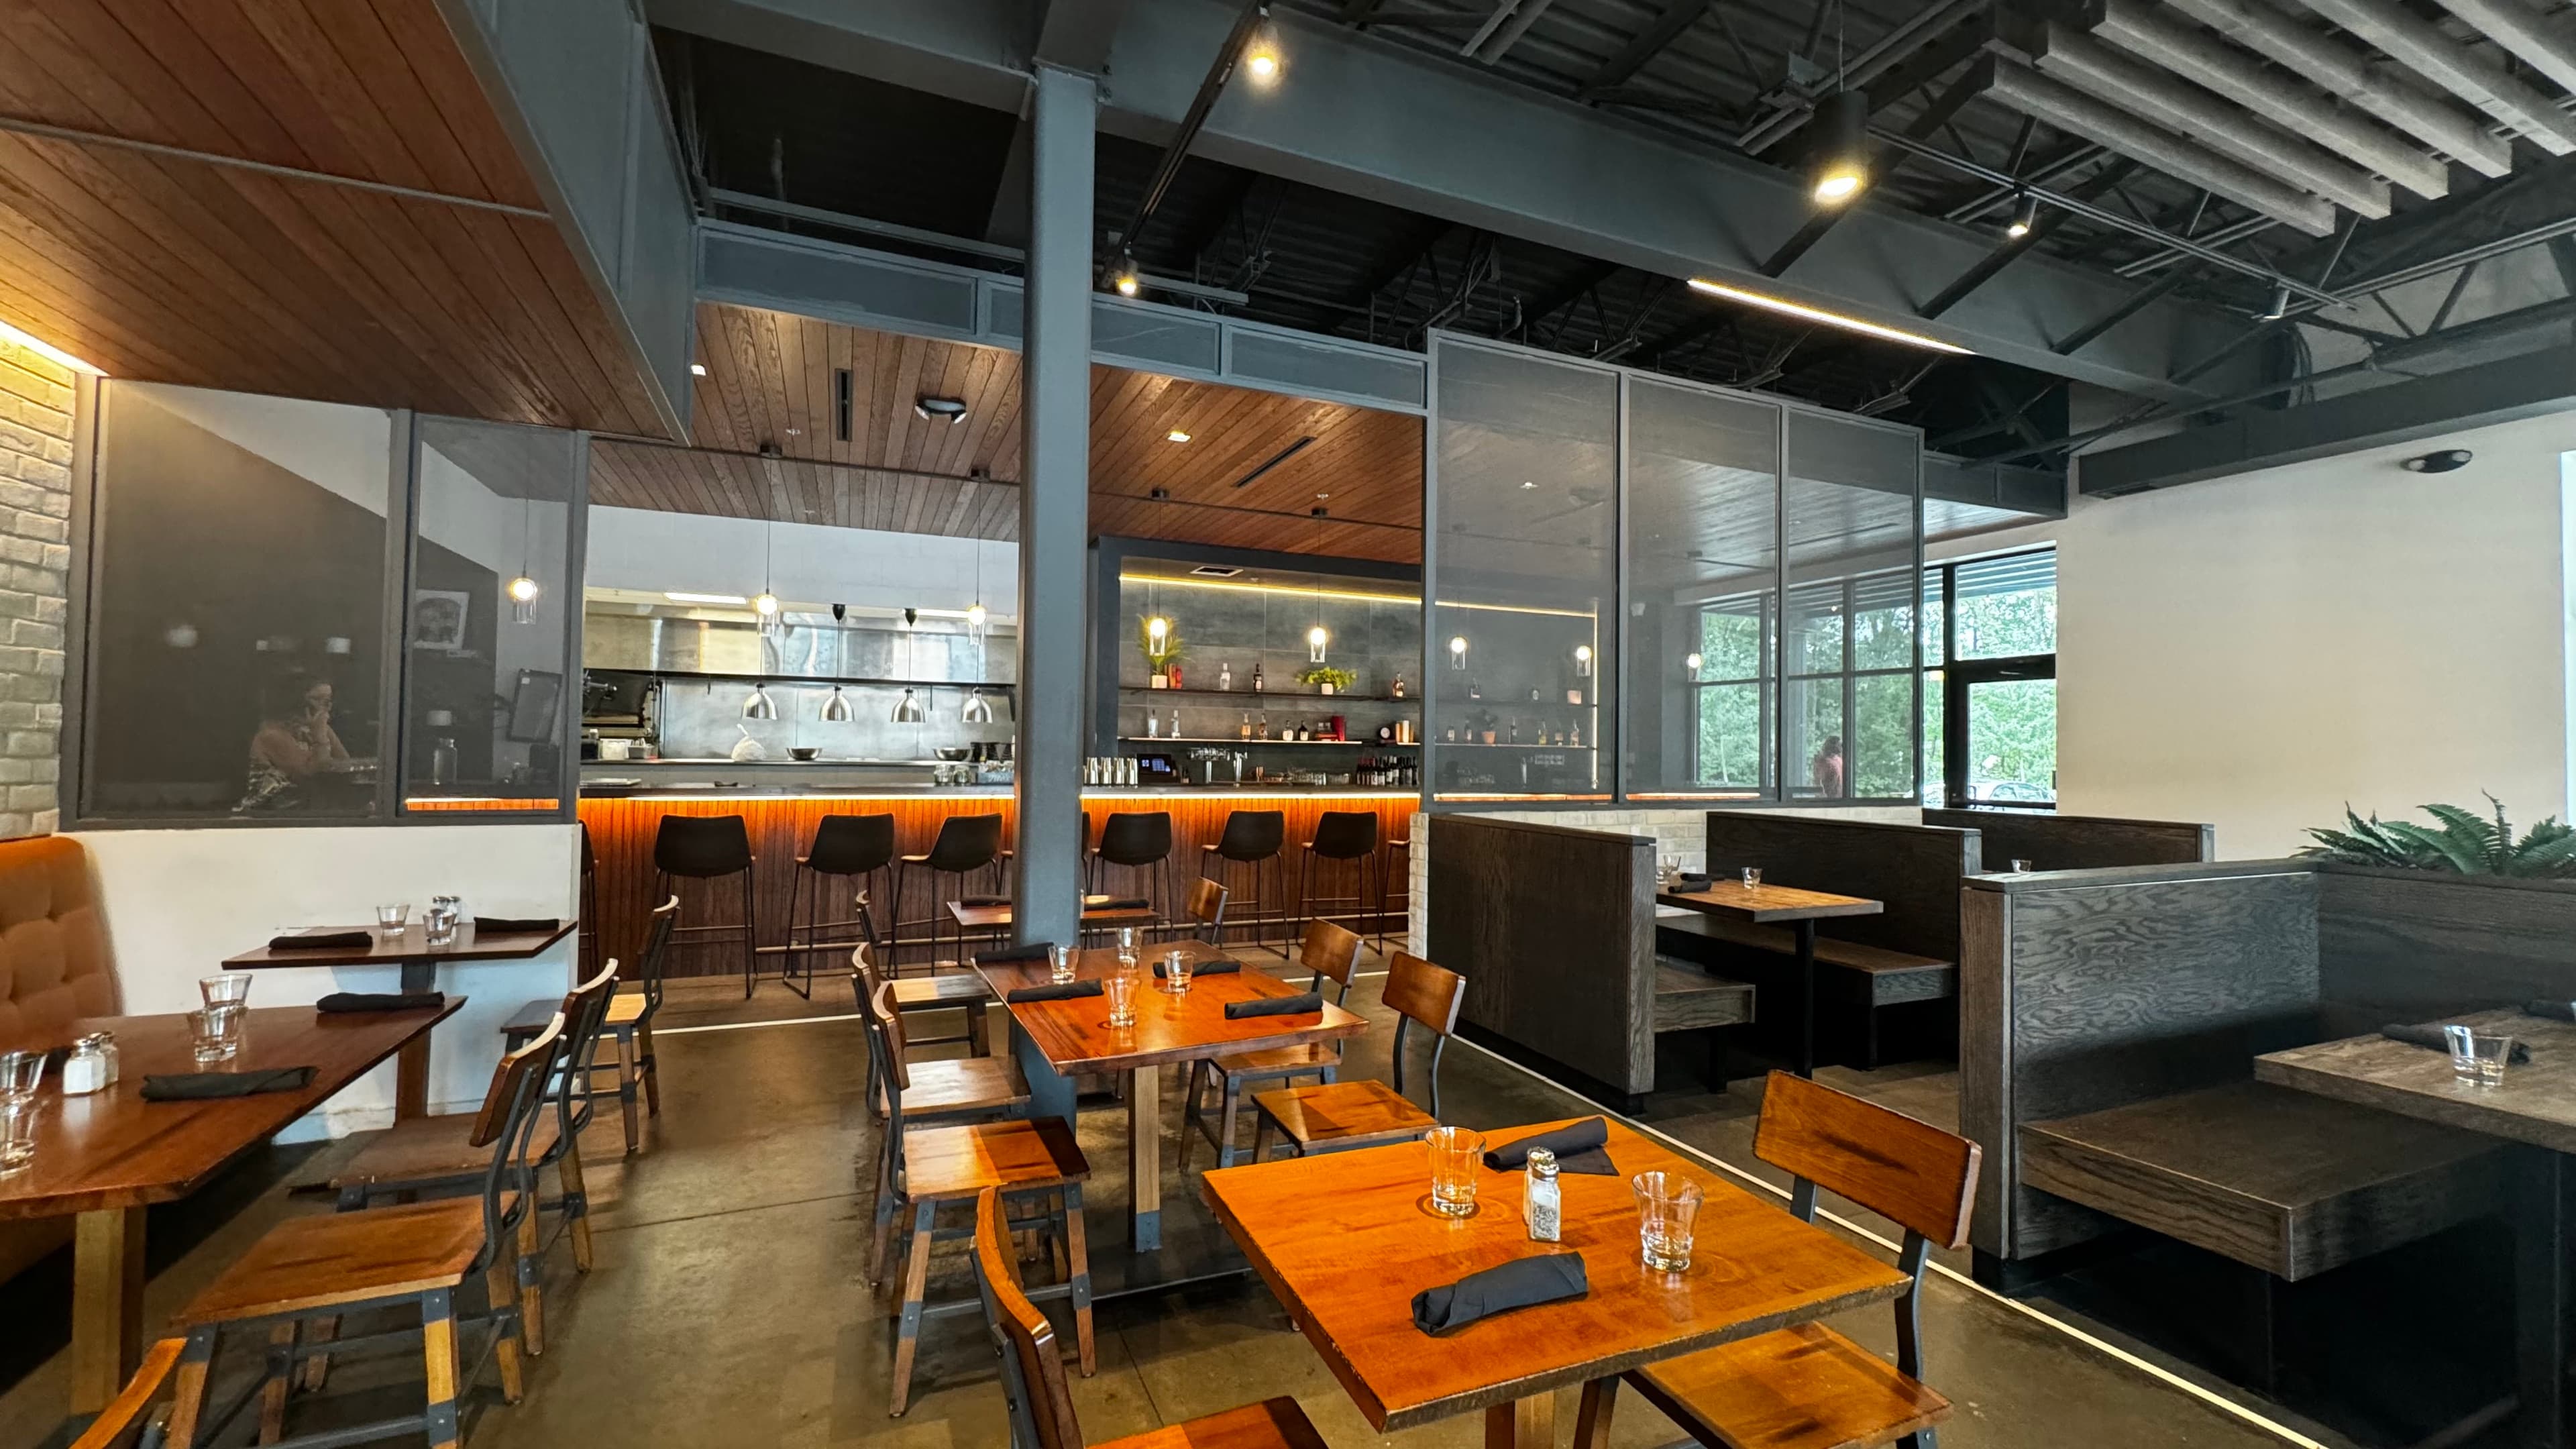
Ground-up 4,000 SF tavern in Quinton, Virginia — mechanical, electrical, and plumbing design built around a full commercial kitchen and bar.
Overview
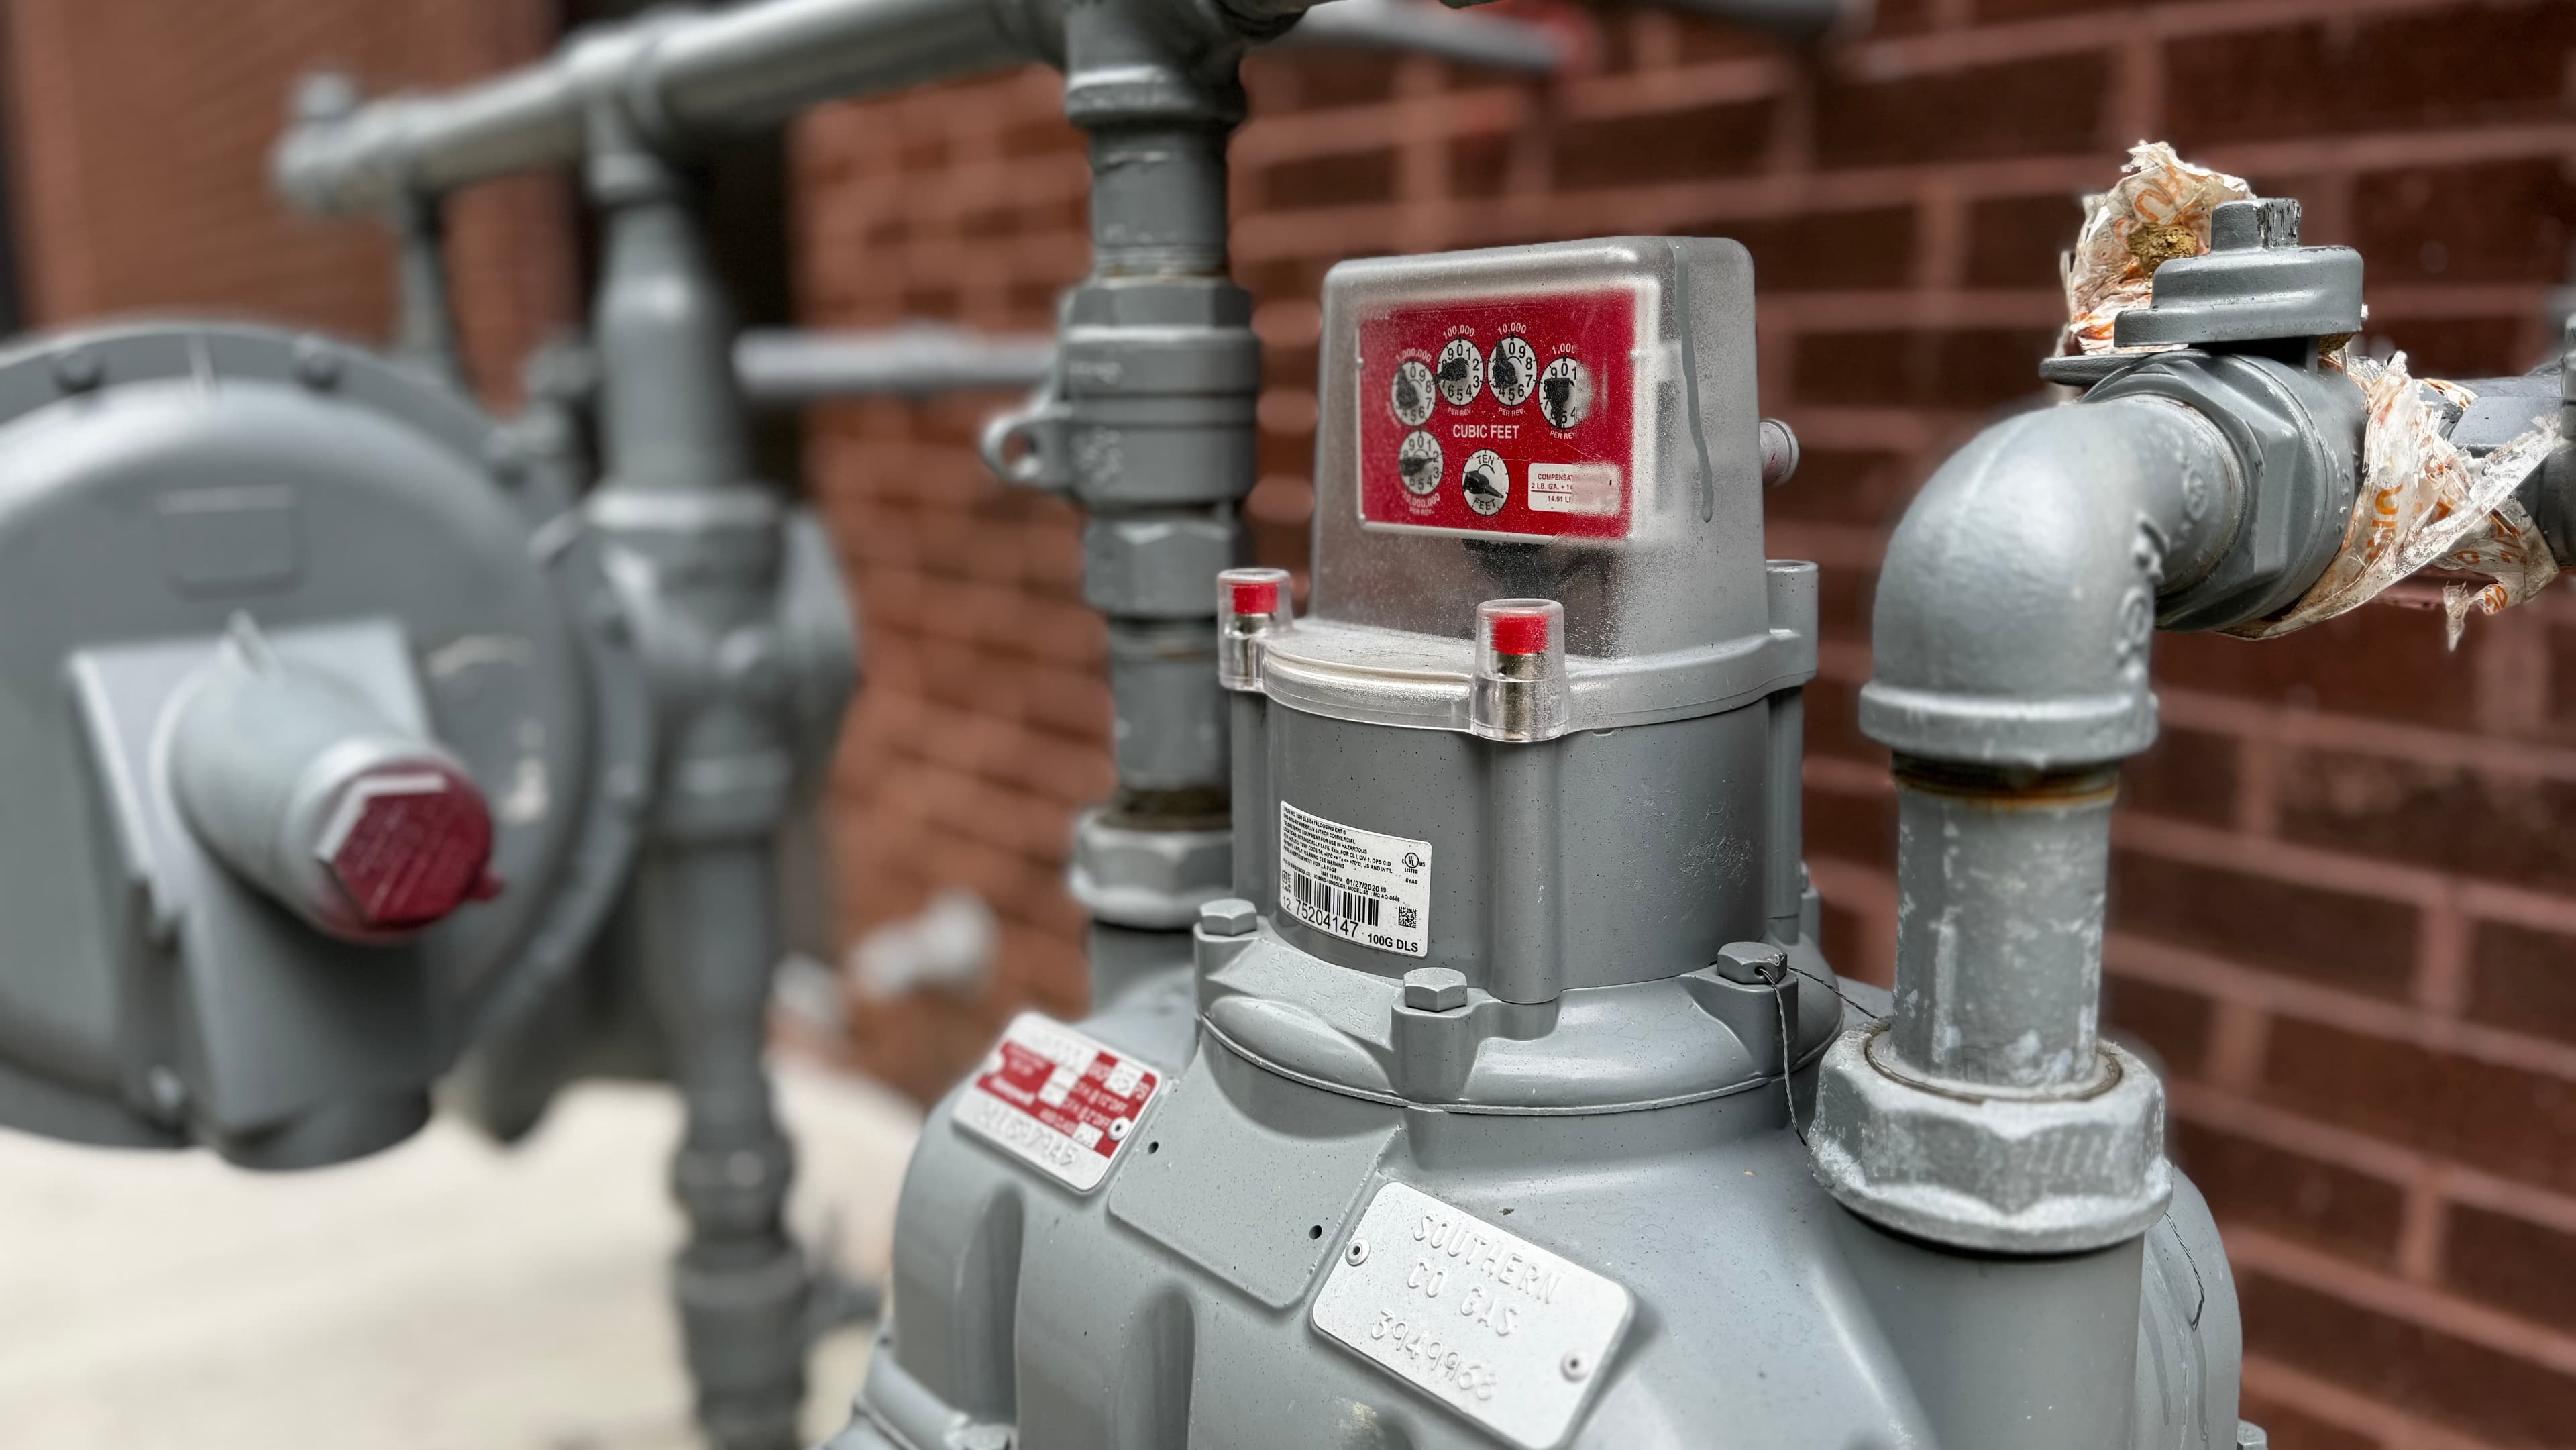
This project included all new mechanical, electrical, and plumbing systems. For the mechanical systems, a new make-up air unit (MUA) and kitchen exhaust fans were installed, along with multiple split systems for general space conditioning and outdoor unit heaters for customer comfort in colder months. On the electrical side, a 400 amp tenant panel was installed, powering general-purpose receptacles, lighting, and kitchen equipment, with outdoor lighting and receptacles for the patio. The plumbing design included a new 2" domestic water line with a backflow preventer, a gas tankless water heater, and an outdoor grease trap, all tied into the existing 6" sanitary main.
Mechanical
This project included the installation of a new make-up air unit (MUA) and kitchen exhaust fans to provide fresh air for the kitchen. Multiple split systems, each ranging around 4 tons, were installed to handle general conditioning throughout the space. Additionally, outdoor unit heaters were provided to prove heating to customers in the colder months.
Electrical
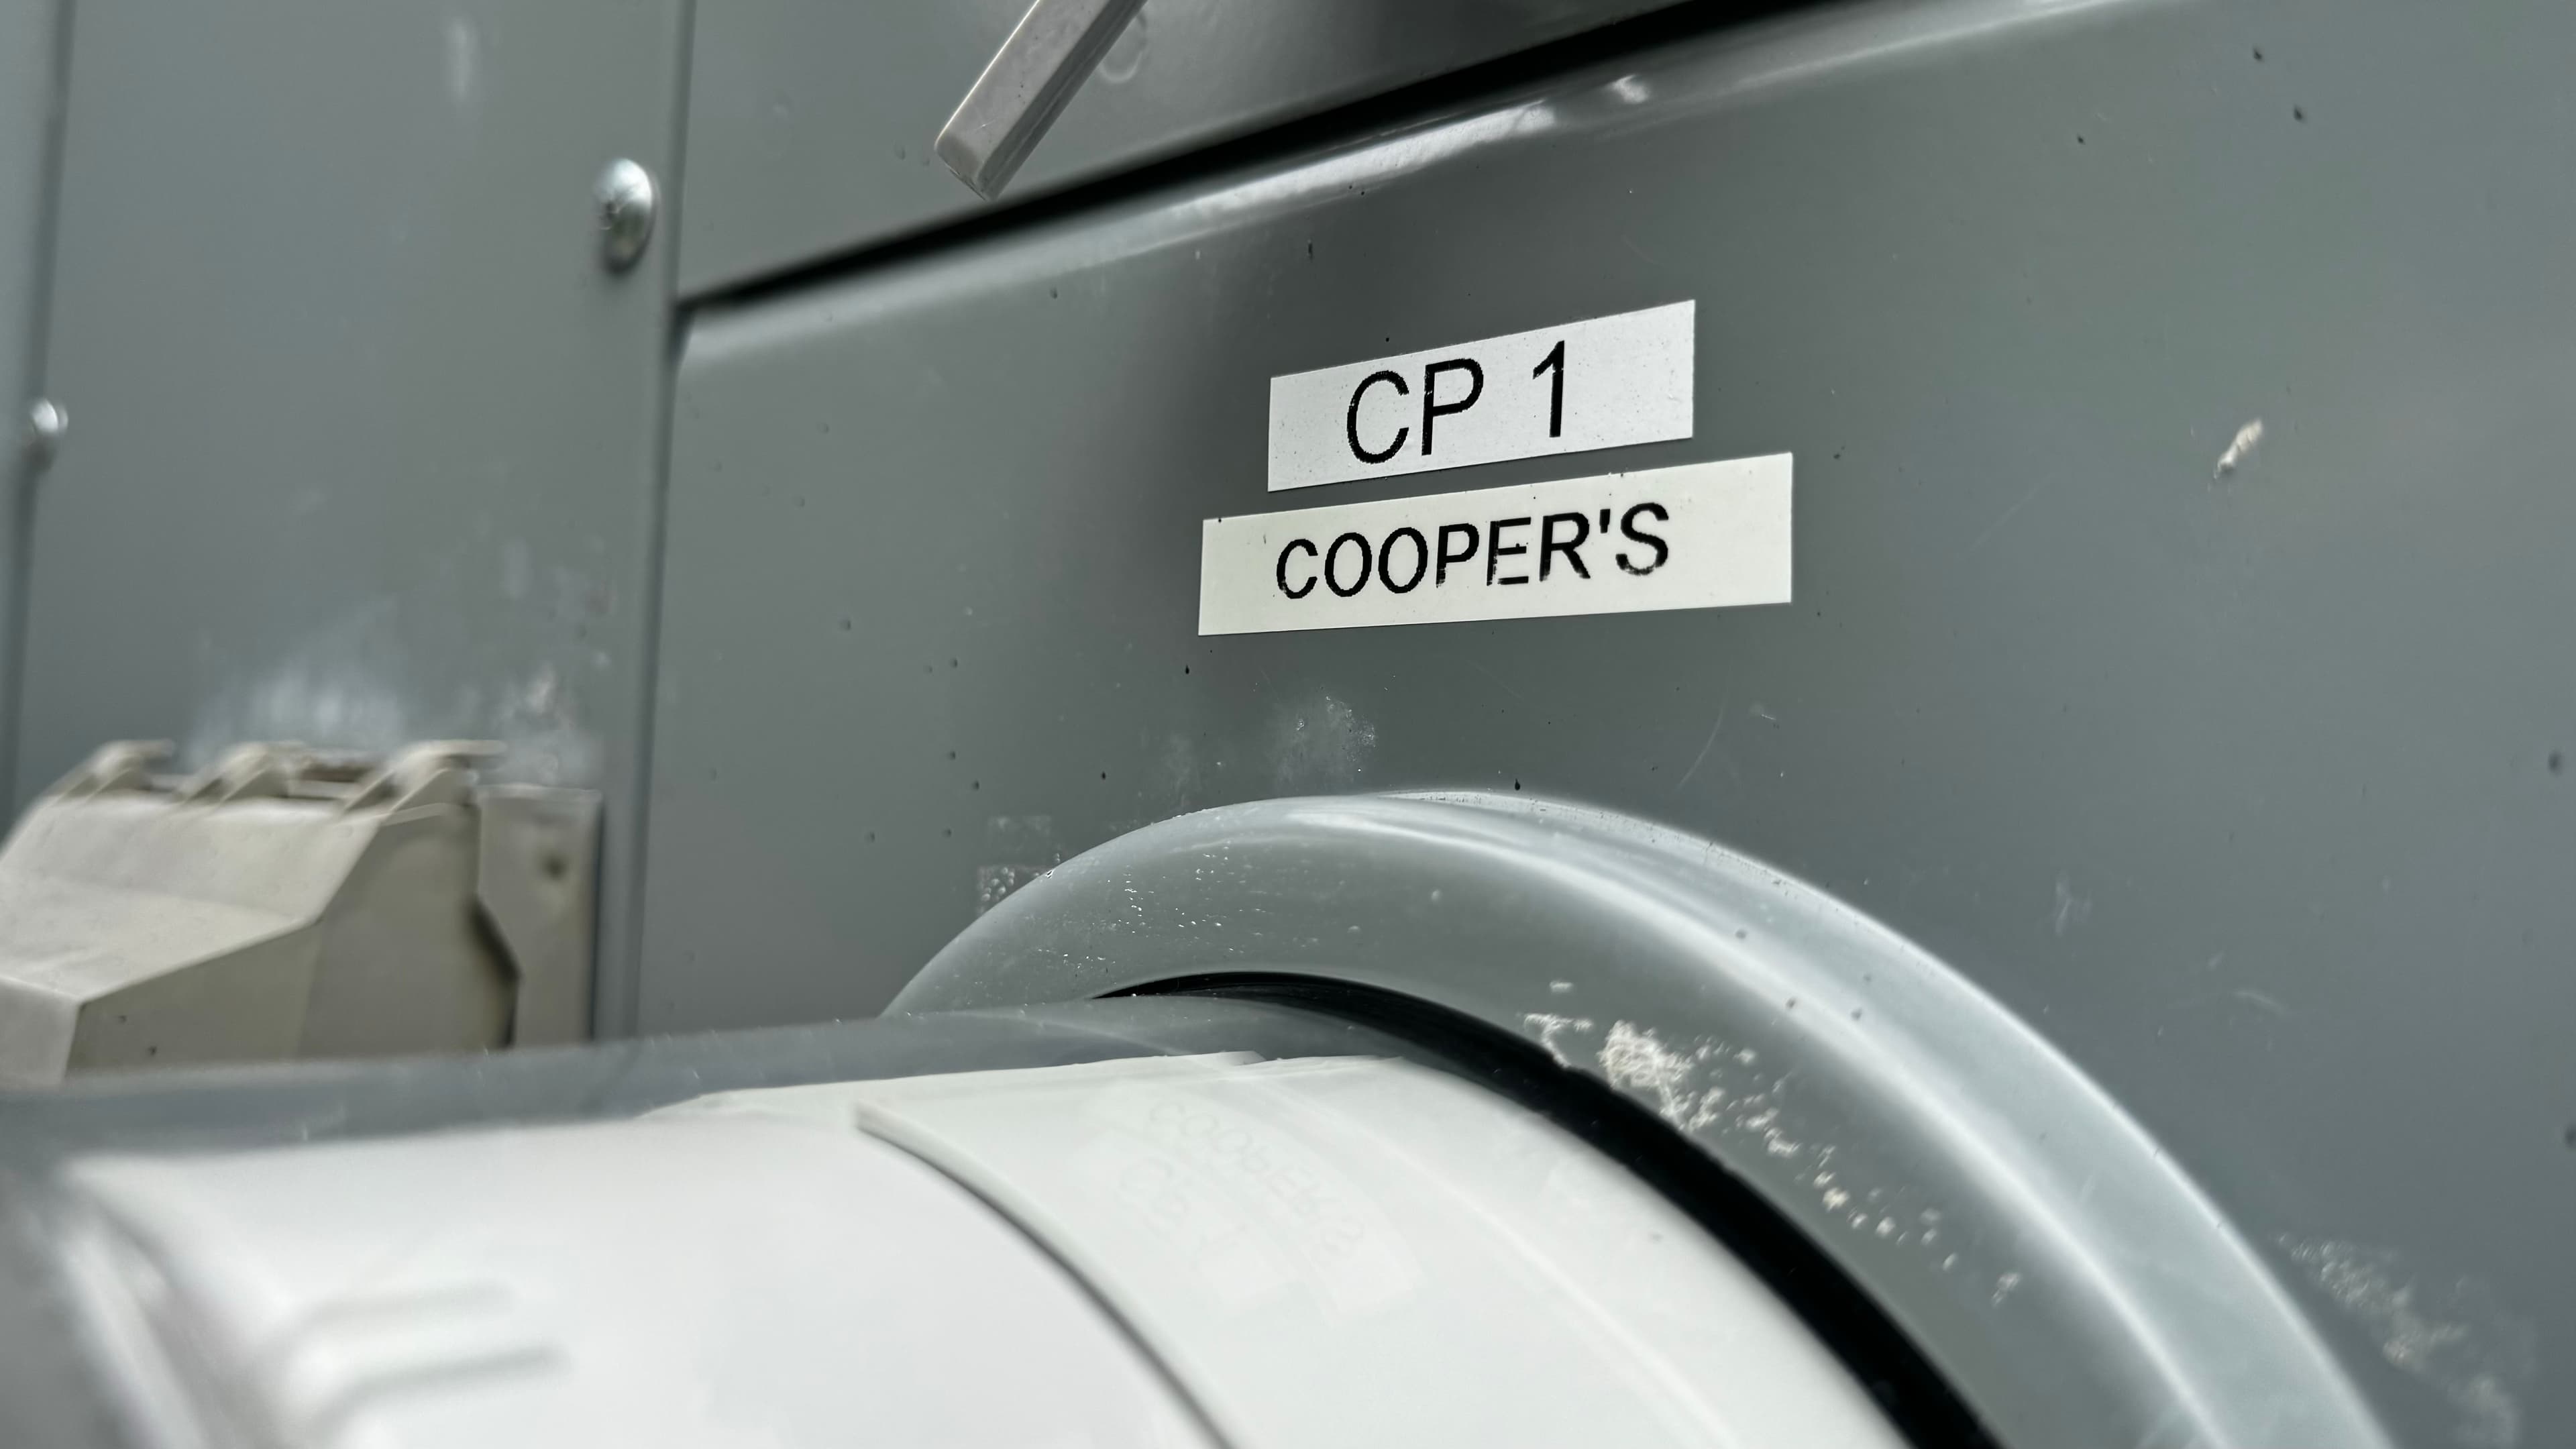
This project involved the installation of a new 400 amp tenant panel, fed directly from a meter stack. The design included general-purpose receptacles, lighting, and switching systems throughout the space. In addition, power was provided for specialized kitchen equipment, along with outdoor lighting and receptacles for the exterior patio.
Plumbing
This project involved the installation of a new 2" domestic water line equipped with a backflow preventer to ensure water quality and safety. A gas tankless water heater with an integral recirculation pump was installed to provide on-demand hot water. An outdoor grease trap was included for easy maintenance, ensuring compliance with local codes. The sanitary system was connected to the existing 6" sanitary main.
Project gallery



Have a project like this one?
Get a real quote in under a minute.